BIM Architectural 3D Modeling Services
Boost project accuracy with BIM Architectural 3D Modeling Services. Streamline your design, minimize rework, and receive a fast, reliable quote for your project today.
From 0.6$/sqm*
Architectural 3D Modeling Services - BIM Architectural Design
Architectural 3D Modeling Services That Turn Concepts Into Buildable Reality
BimOffis delivers Architectural 3D Modeling Services and BIM Architectural Design Services engineered for one goal: giving your project a clear, coordinated, construction-ready visual foundation. Every model we build is designed to cut down design confusion, speed up client approvals, and give your team the confidence to move from concept to construction without costly surprises.
Precision-Built BIM Architectural Modeling on Revit
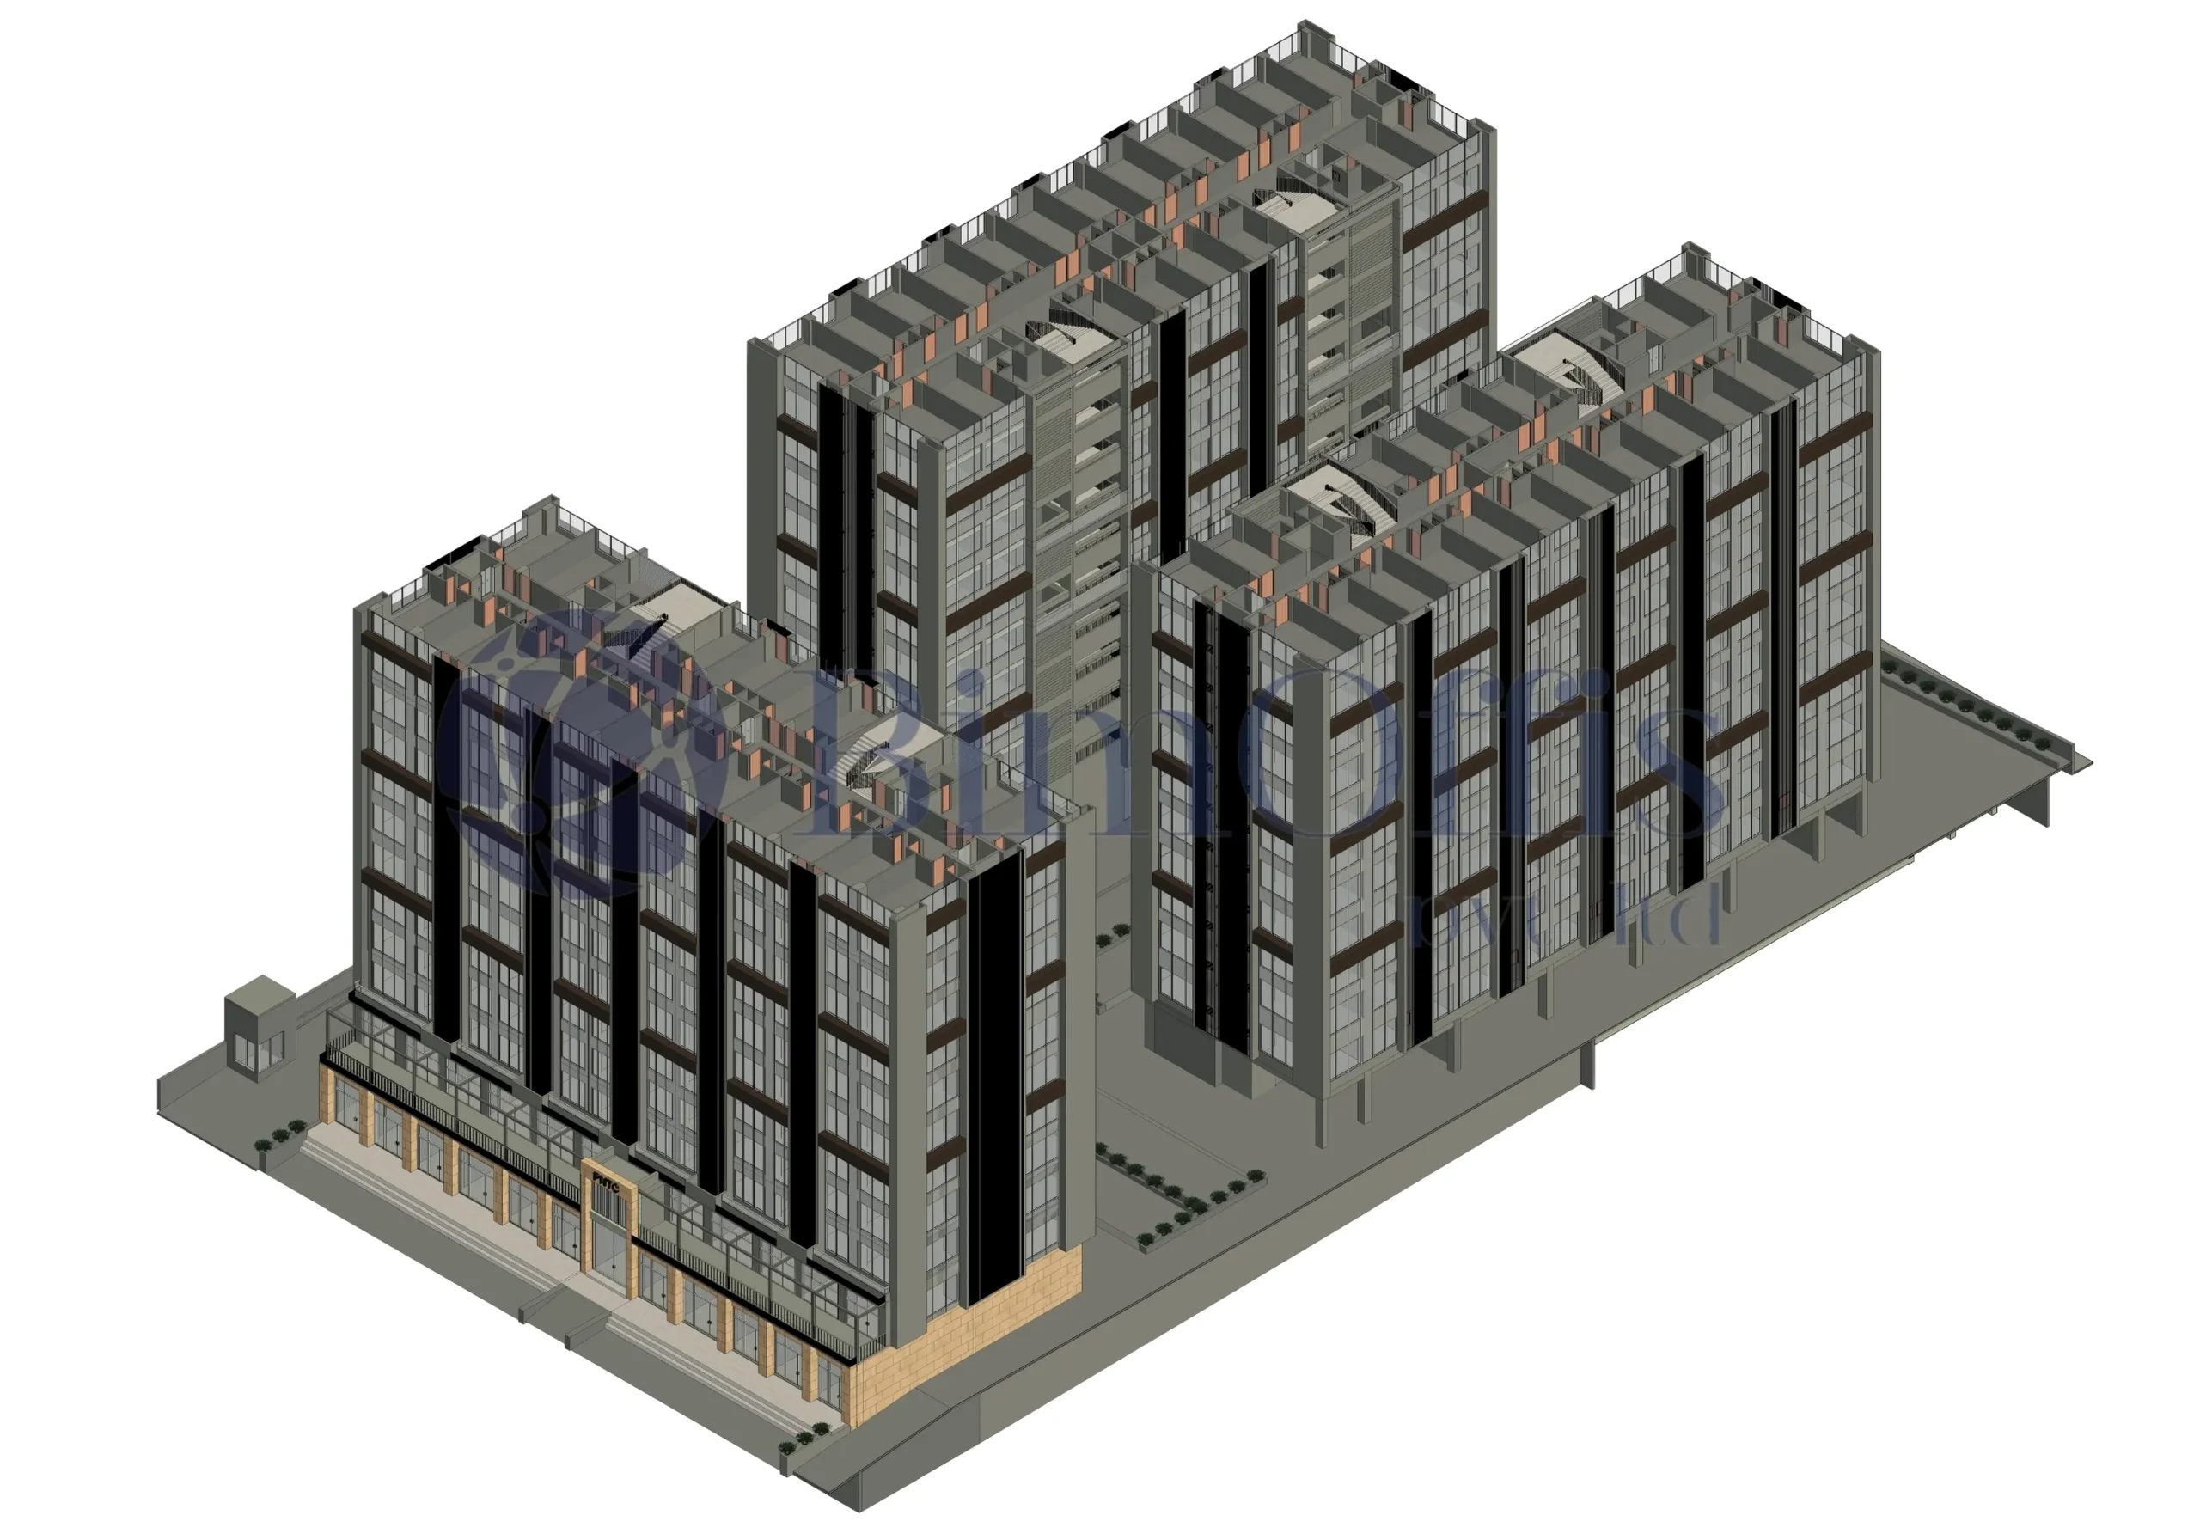
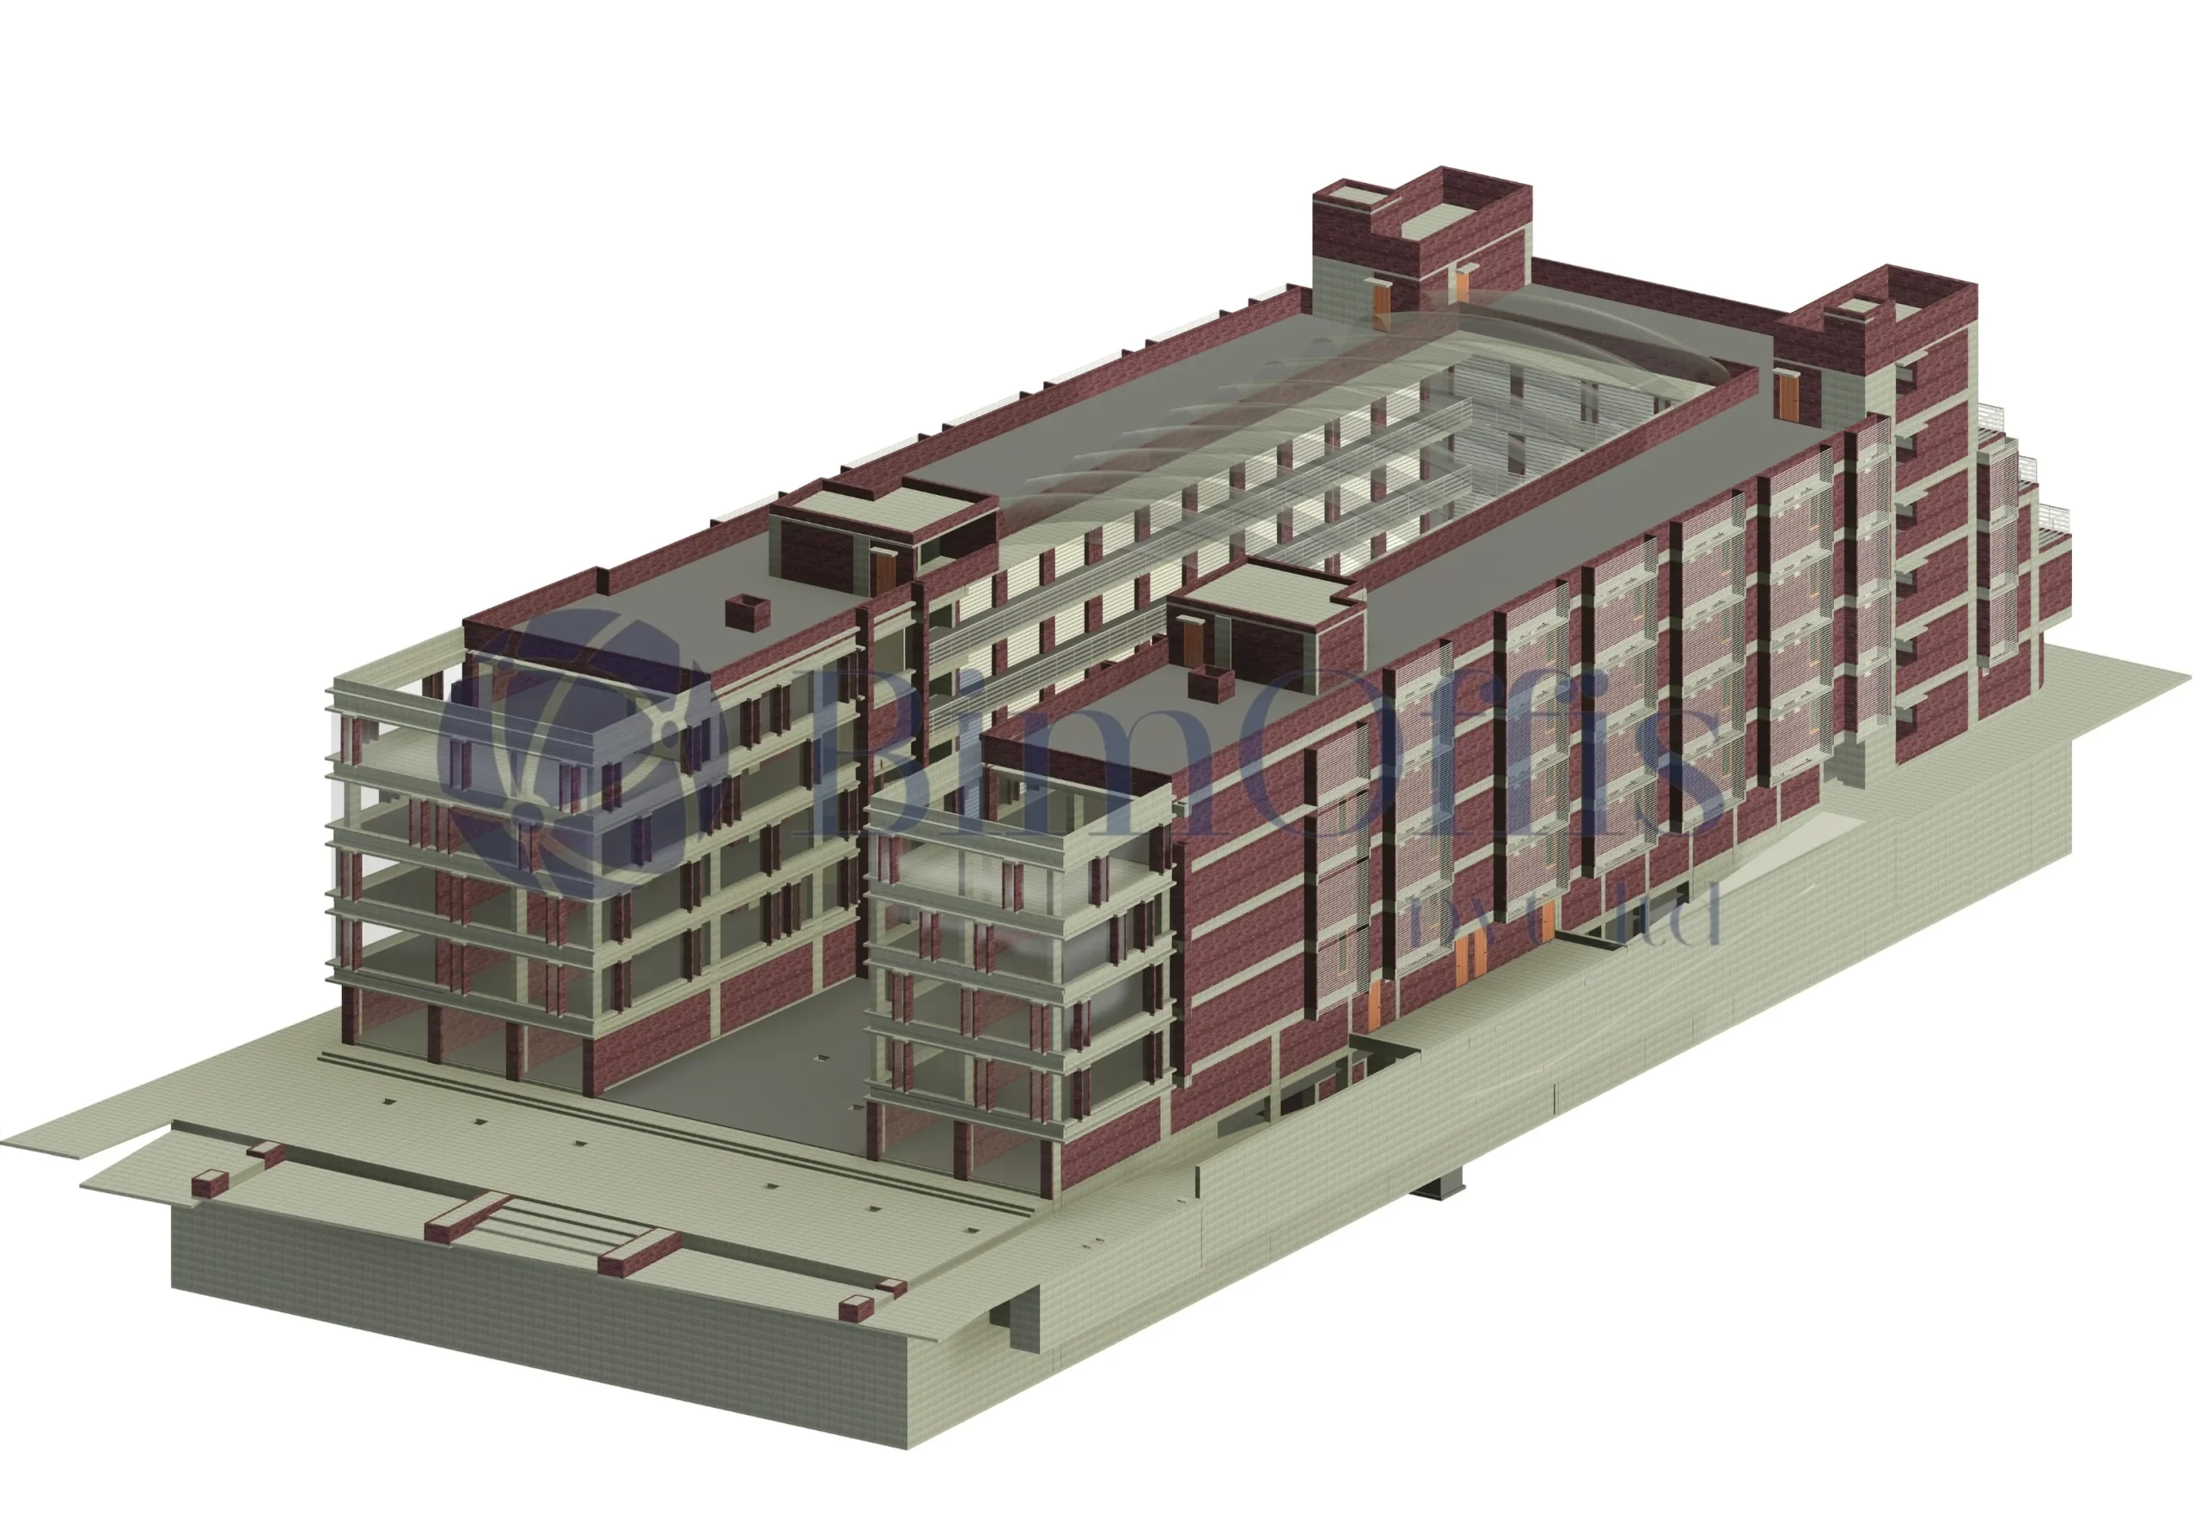
Our architectural 3D modeling process runs on Revit-based workflows, giving you intelligent, data-rich models rather than static geometry. Each BIM Revit architecture model we produce carries embedded information on materials, dimensions, and building systems, so your architects, engineers, and contractors are always working from the same accurate source of truth.
This isn’t just about making a project look good. It’s about building a model that behaves like the real structure will, flagging conflicts before they reach the site, keeping quantities and specifications aligned across disciplines, and giving every stakeholder a shared reference point from day one. By following established Building Information Modeling principles throughout, we reduce coordination gaps that typically lead to change orders, delays, and budget overruns.
Architectural 3D Design Models Tailored to Your Project Stage
Not every project needs the same level of model detail, and we build accordingly:
- Conceptual massing models – early-stage volumetric studies to test site fit, orientation, and design intent before committing to details.
- Architectural design 3D models – mid-stage models that lock in form, materials, and spatial relationships for design review and client sign-off.
- Full 3D models of architecture for construction – construction-grade models with the detail, accuracy, and documentation needed to guide builders on site.
Whatever stage your project is at, our models are built to scale with it, so you’re not re-modeling from scratch as the design matures.
From Schematic Design to Construction Documents
We support your project across its full lifecycle, from early schematic exploration through to detailed construction documentation. Along the way, our team works to:
- Identify and resolve clashes between architectural, structural, and MEP elements before they become on-site problems
- Keep design intent consistent as the model develops in detail and complexity
- Produce deliverables that hold up under scrutiny from architects, engineers, contractors, and approval bodies alike
The result is fewer revision cycles, faster sign-offs, and a smoother handoff between every phase of your project.
Why Teams Choose BimOffis for Architectural 3D Modeling
- Accuracy first – every model is checked against your source drawings and specifications before delivery
- Faster turnaround – streamlined workflows mean you get reliable models without long lead times
- Built for collaboration – models designed to work seamlessly across architecture, engineering, and construction teams
- Scalable engagement – from a single building model to ongoing support across a full project portfolio
Get a Fast, Accurate Quote
Ready to move your project forward? Contact BimOffis today for a fast, accurate quote on Architectural 3D Modeling Services, and see how the right model can improve efficiency at every stage of your project.
Serving Architecture, Engineering, and Construction Teams Worldwide
BimOffis supports clients across major global markets, including the USA, UK, Canada, Mexico, Australia, and New Zealand, along with Europe (Germany, France, Spain, Italy, the Netherlands, Sweden, and more) and the UAE. Wherever your project is located, our team is ready to deliver architectural 3D modeling solutions built around your requirements.
Start your project today with BimOffis, where precision meets faster approvals.
Ready to Work with us?
We establish long-term business relationships with our clients and are
committed to complete customer satisfaction. We would love to know
about your next project.
Our 3D Architectural Modeling Services
Industries We Serve
Architectural
Engineering
Construction
Laser Surveying
Real-Estate
Manufacturing
Residential
Commercial
Amphitheater
Facilities Management
Industrial
Entertainment
Our Software Expertise
Recent Projects
Adani Data Center
Siban Gift City
Bridge Infrastructure
Amplio Tower
Land Van Anna
Goirle Woningen
Infinity Stadium
International Airport
Signage Mall
MBP Park
Why Choose BimOffis for your Architectural 3D Modeling Project
Choose BimOffis for Architectural 3D Modeling Services and get accurate models, faster delivery, and exceptional detailing. Our BIM experts enhance design clarity, avoid rework, and support seamless coordination. Get reliable, on-time models-request your quote today!
Accuracy-Driven Workflow
We provides models built to minimize errors and ensure project clarity.
Expert BIM Specialists
Our skilled modelers delivers precise, high-quality 3D architecture.
Fast Turnaround Time
We delivers quicky, and efficiently without compromising any detail.
Cost-Effective Solutions
High-quality modeling customized to fit your budget needs.
Revit BIM Excellence
Advanced Revit workflows for smarter, data-rich models.
Scalable Project Capability
From small homes to large complexes, we handle all sizes.
Easy Collaboration Process
Smooth coordination with architects, engineers, and teams.
Client-Focused Support
Responsive communication and dedicated project assistance.
Our Testimonials
Frequently Asked Questions from Clients
How does architectural 3D modeling help my project?
Architectural 3D modeling improves visualization, detects issues early, and speeds decision-making.
Why is Model 3D Architecture important?
Model 3D Architecture enhances project communication and reduces design conflicts. Want smoother collaboration across teams? Our experts deliver reliable 3D models.
What makes Architectural 3D Modeling Services essential for my project?
Architectural 3D modeling gives you clear visual insights, reduces design errors, speeds approvals, and improves coordination with contractors. It ensures your project stays accurate, cost-effective, and construction-ready.
What is model 3D architecture used for in real projects?
It supports concept development, detailed design, visualization, clash detection, marketing renderings, walkthroughs, and construction-ready documentation-all in one intelligent model.
How does BIM architectural modeling reduce project risk?
BIM modeling identifies clashes, coordinates disciplines, maintains accurate data, prevents on-site delays, and improves decision-making-helping keep your project on time and budget.
Are 3D models for architectural visualization useful for approvals?
Yes, high-quality visualization models help clients, builders, and authorities understand the design clearly, accelerating approval cycles and reducing revisions.
Who should use Architectural 3D Modeling Services?
Architects, developers, contractors, and property owners benefit from 3D models for better visualization, planning, and approvals. Get detailed models to upgrade your project workflow.
Get a Quote Today
Latest Blogs
Fire Protection Modeling: Improving Design Accuracy and Installation
HVAC Duct Layout Drawings: A Complete Guide for Construction
3D Architectural Animation Services: A Complete Guide for Companies
2D Fabrication Shop Drawings Services for Precise Production
Types and Applications of Electrical Drawings in Construction
How Plumbing Modeling Improves BIM Coordination and Construction
Mechanical Drawings: Introduction and 7 Tips to Improve Them