Construction Document Set Services

Get accurate Construction document set services for permits, bids and execution. Ensure clarity, compliance and faster approvals. Request a quick quote today.

Construction Document Set Services

Construction Document Set Services 1
Construction Document Set Services 2

Construction Document Set Services for Accurate Project Execution

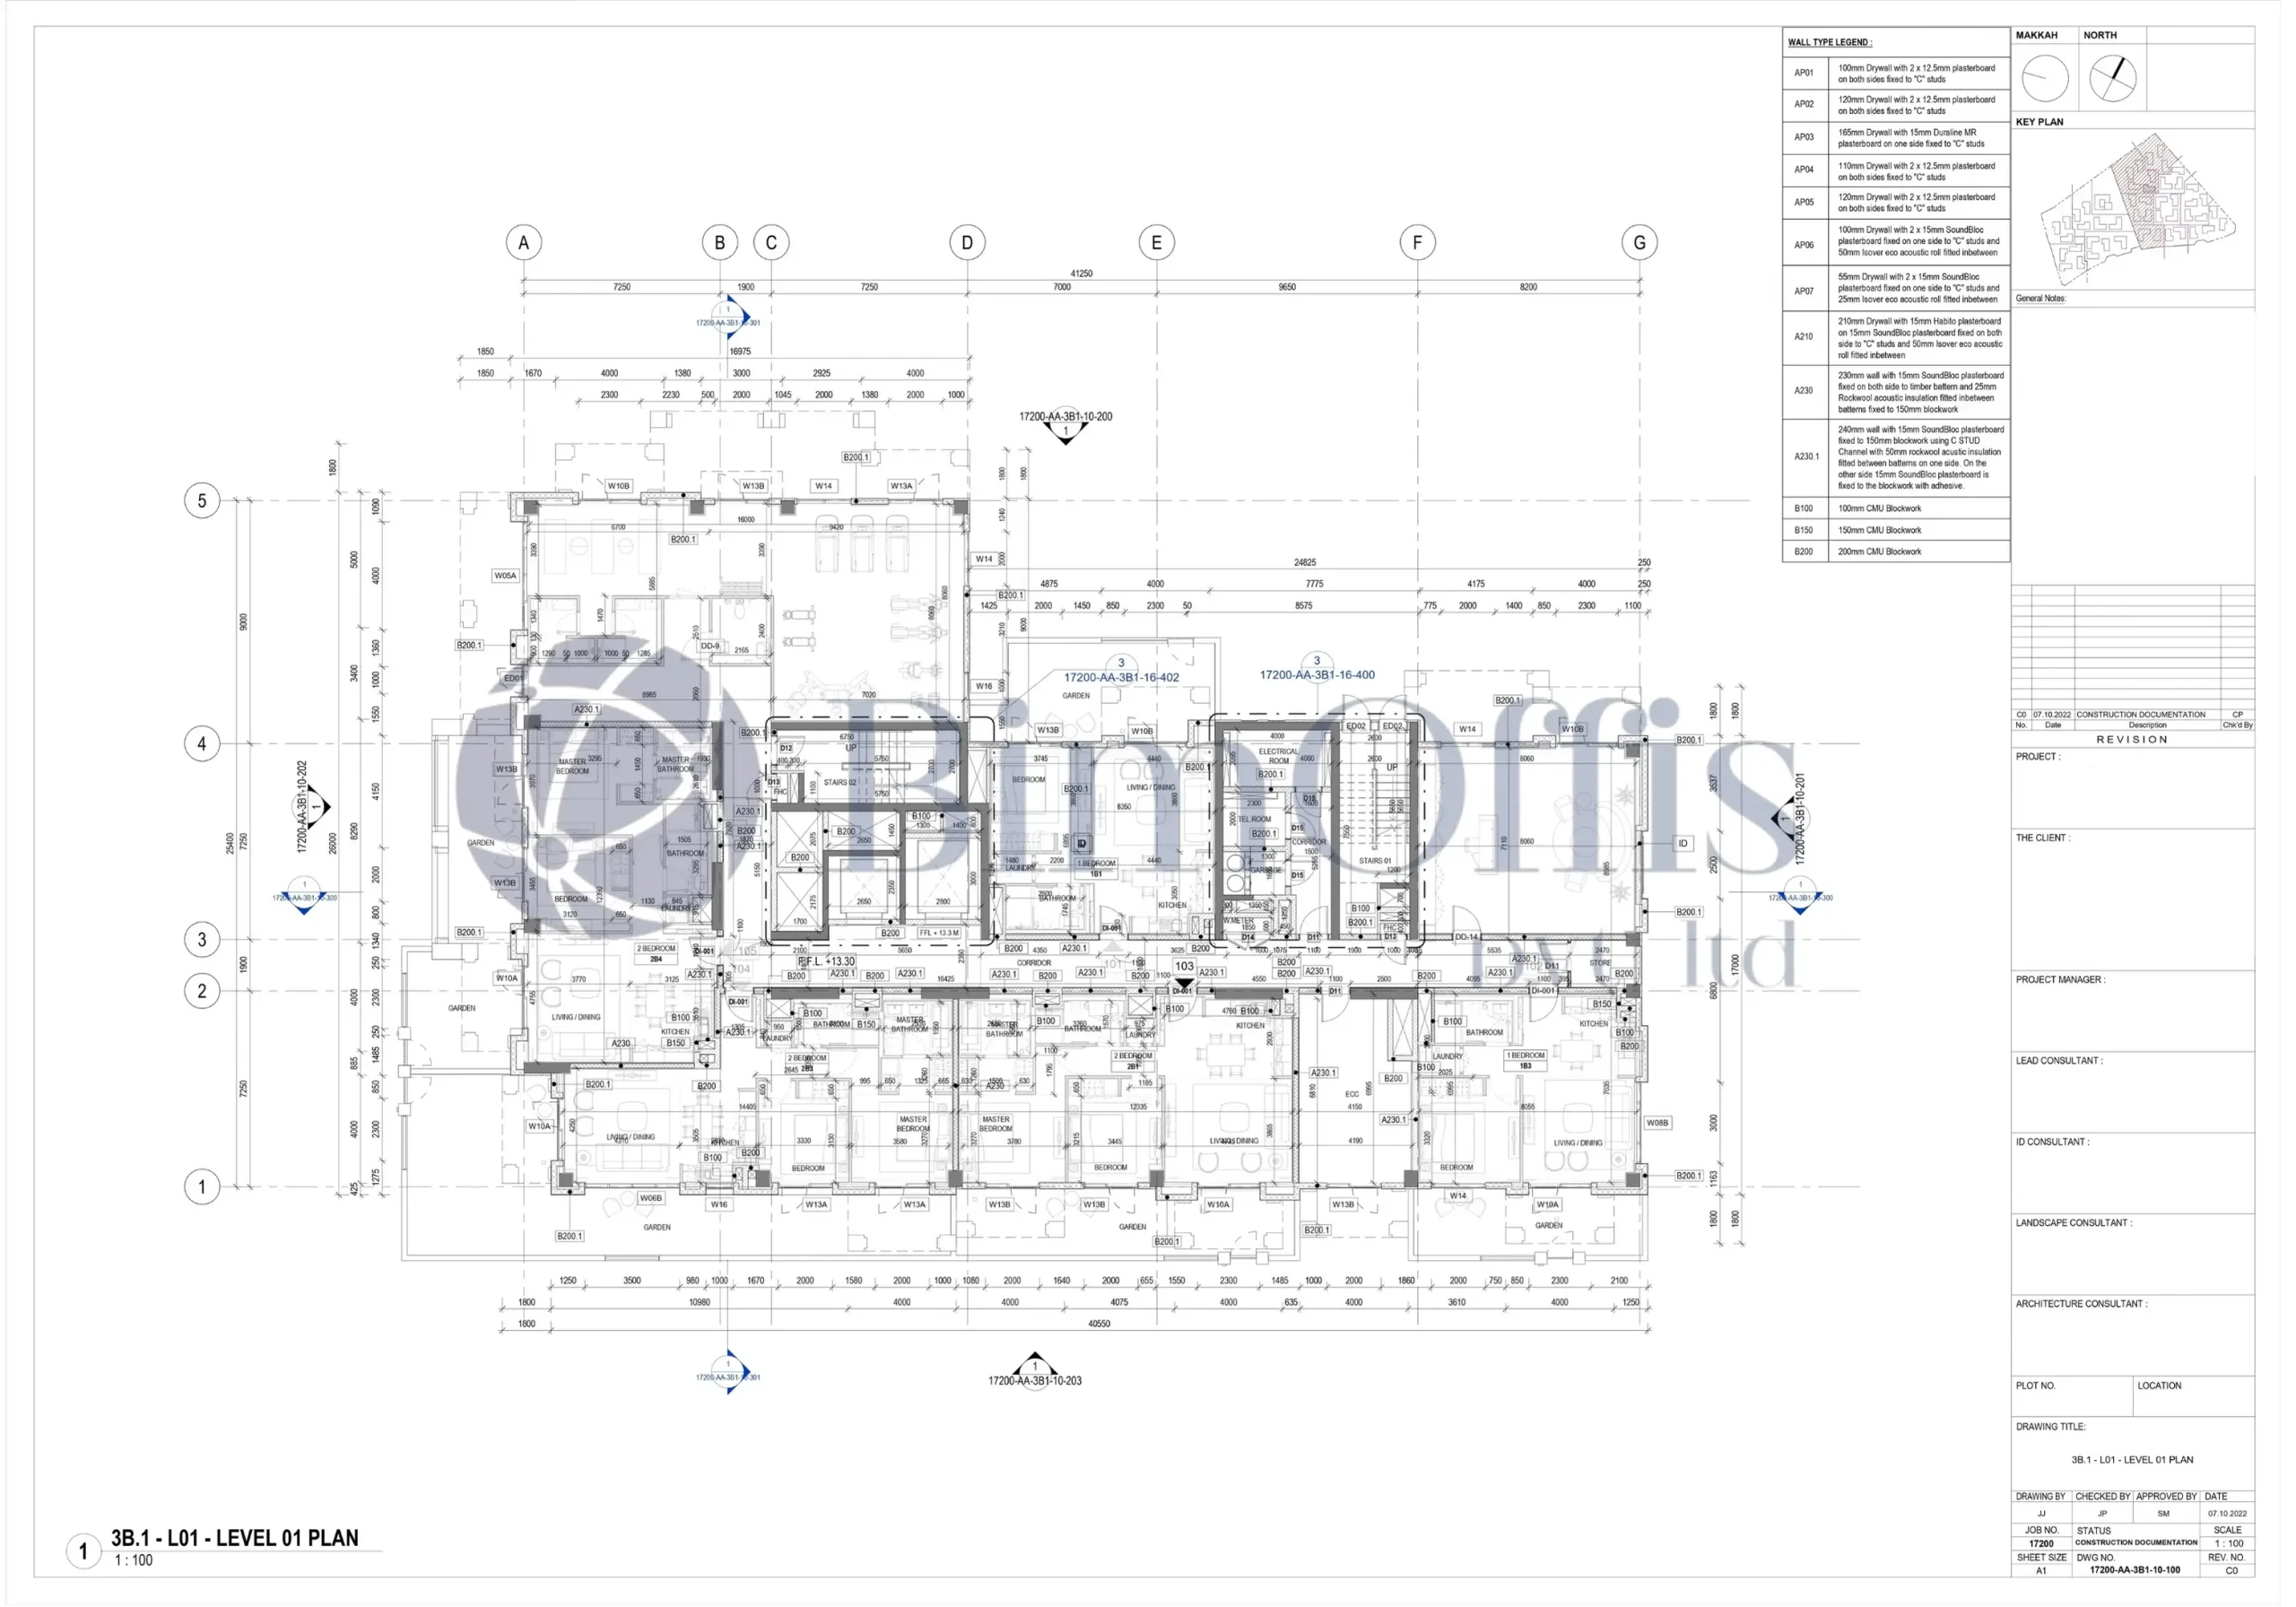

BimOffis delivers professional construction document set services designed to give architects, contractors, and builders a stronger, more reliable project workflow. We prepare complete sets of architectural drawings, including floor plans, elevations, sections, schedules, and detailed annotations, so your project moves smoothly from design to construction without confusion or delay.

Complete Construction Drawing Set Built on BIM and CAD Workflows

Our team focuses on producing precise construction drawing sets and fully coordinated builders sets that meet code requirements, permit standards, and real world construction needs. Every construction set drawing we produce is developed using modern Building Information Modeling and CAD based workflows. This approach helps us reduce errors, cut down on RFIs, and improve coordination between design teams and contractors on site.

Our documentation practices are shaped around the standards supported by organizations such as the National Institute of Building Sciences, which helps us keep every deliverable accurate, consistent, and compliant with recognized industry benchmarks.

Detailed Architectural Construction Document Set

Every project has different documentation needs. Whether you require a full construction document package or specific project sheets, our goal is to give you clarity, consistency, and technical precision at every stage. From general notes and material specifications to structural details and site plans, we build your architectural construction document set to be complete, well organized, and ready for permit approval.

Construction Document Set Services for Projects Around the World

As specialists in construction drawing production, we support residential, commercial, and industrial projects with accurate deliverables, fast turnaround times, and dependable support throughout the process. Our construction document set services are available across major global markets, including:

  • United States, United Kingdom, Canada, Mexico
  • Australia and New Zealand
  • Europe: Germany, Switzerland, Liechtenstein, Gibraltar, France, Spain, Belgium, Norway, Italy, Turkey, Greece, Slovakia, Austria, Poland, Netherlands, Sweden, Romania, Bulgaria, Denmark, Finland, Portugal, Malta, and Bosnia and Herzegovina
  • United Arab Emirates and many more regions worldwide

Get a Professional Construction Document Set Today

Ready to move your project forward with confidence? Get in touch with BimOffis for a fast, reliable quote and start your project with a code compliant, build ready construction document set.

Ready to Work with us?

We establish long-term business relationships with our clients and are
committed to complete customer satisfaction. We would love to know
about your next project.

Industries We Serve

Architectural

Engineering

Construction

Laser Surveying

Real-Estate

Manufacturing

Residential

Commercial

Amphitheater

Facilities Management

Industrial

Entertainment

Our Software Expertise

AutoDesk AutoCAD
Graphisoft Archicad
Tekla
Synchro Software
SolidWorks
SketchUp
AUTODESK NAVISWORKS
Hexagon
AUTODESK FORGE
Bluebeam

Recent Projects

Why Choose BimOffis for your Construction Document Set Project

Choose BimOffis for accurate Construction document set services that ensure code compliance, faster approvals, and error-free execution. Get detailed plans, elevations, sections and full working drawings delivered on time. Request your project quote today.

Precision-Driven Drawings

We ensures accurate, code-aligned construction documents.

Expert Architectural Team

Our skilled drafters delivering consistent, high-quality output.

Fast Turnaround Delivery

We provide quick, reliable timelines to meet project deadlines.

Detail-Rich Documentation

Complete plans, sections, schedules, and specs for execution.

Why Choose Bimoffis

Seamless Coordination

Minimizing clashes with clear, coordinated drawings.

Revit and AutoCAD Expertise

Advanced tools for accurate, scalable documentation.

Affordable Pricing Models

Cost-effective solutions customized to project needs.

Dedicated Client Support

Responsive communication from start to delivery.

Our Testimonials

Sophia Martinez
Sophia MartinezBIM Consulting Lead
Exceptional & evident professionalism from the start. Surpassed expectations in delivering BIM Consulting Services, a testament to service quality. Grateful!
Maria Jenkins
Maria JenkinsBIM Project Manager
We would like to take the opportunity to express our delight with the progress in BIM Modeling Services. We're thrilled with the efficiency & quality of service that has impressed us.
William Berkey
William BerkeyBIM Advisory Specialist
We are very happy with the finished result and BimOffis as a great BIM Consultant for seeing the potential that we would never have seen ourselves.
James Anderson
James AndersonProject Manager
Accurate CAD to BIM conversion with excellent coordination. Models were clean, detailed, and delivered on time.
Robert Wilson
Robert WilsonStructural Engineer
Outstanding 3D structural modeling quality. The team understood design intent perfectly and delivered clash-free models.
Emily Thompson
Emily ThompsonBIM Coordinator
Scan to BIM results exceeded expectations. High accuracy, clear LOD, and reliable support throughout the project.

Related Services

Frequently Asked Questions from Clients

Why do I need a full set of construction drawings?

A full set of construction drawings avoids errors, supports contractor coordination, speeds approvals, and improves project quality. Get a complete, code-compliant drawing set tailored for smooth construction and clear communication on site.

A builders set includes floor plans, elevations, sections, site plans, schedules, and construction details. We prepare fully coordinated, ready-to-build drawing packages that help contractors execute your project without confusion or delays.

A construction drawing set includes dimensions, materials, annotations, and technical details. We ensure every sheet is clear, accurate, and aligned with codes, helping you avoid rework and ensuring smooth execution from foundation to finish.

A construction plan set reduces site errors, improves coordination, and keeps your project on schedule. We create accurate, builder-friendly drawings designed to support efficient workflows and fast decision-making on site.

Yes. Permit authorities require a complete, code-compliant drawing set. We deliver high-quality architectural construction document sets that meet local regulations and expedite your approval process.

Our construction drawing production services deliver accurate, detailed, and coordinated documents that improve constructability, reduce errors, and speed up your project. Get a professional, ready-to-build drawing set customized to your needs.

Get a Quote Today

Drop us a line below, and we’ll be in touch.

Latest Blogs

Scroll to Top

Get a Quotation on Your Project