
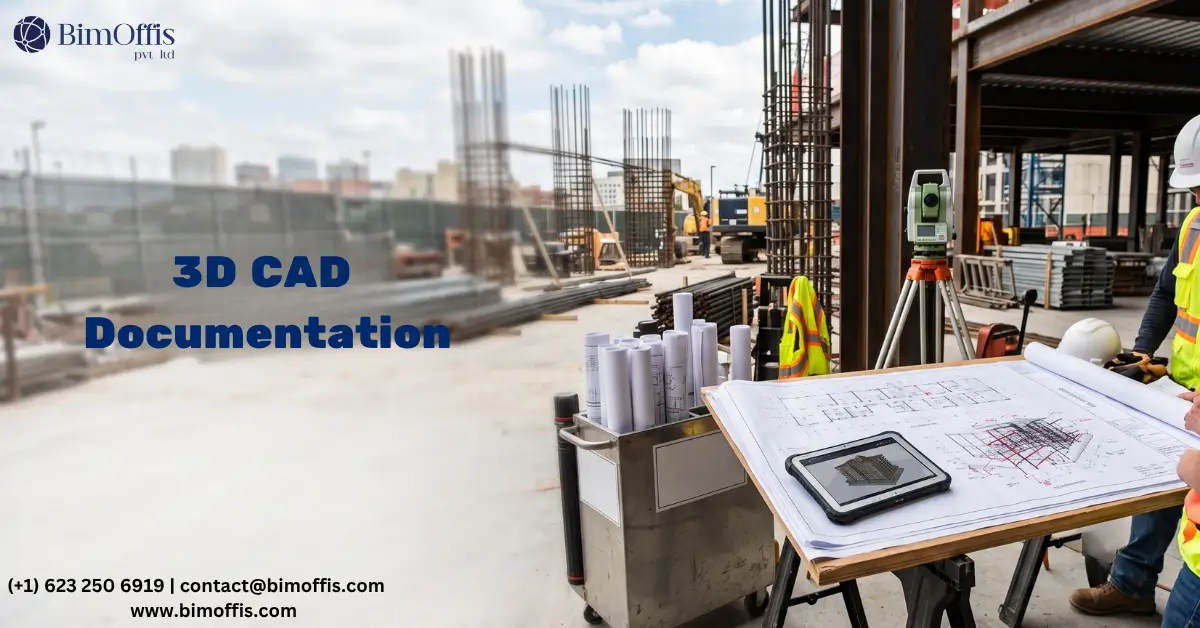
Construction documentation turns design intent into buildable reality. Without it, even the most sophisticated 3D model is just an impressive visual with no clear path to a physical building.
Architects, engineers, and contractors all know this from experience. Clients and project owners sometimes underestimate it.
Contractors don’t build from a 3D model. They build from the documentation derived from that model. Floor plans, sections, elevations, details, schedules, and specifications tell the contractor exactly what to build, where to build it, and what it needs to consist of. The quality of that documentation determines the quality of the construction process that follows.
Some projects pair a sophisticated 3D model with poor construction documentation. In these cases, the model’s sophistication doesn’t protect the project. Problems from inadequate documentation still show up on site, no matter how good the model looks on screen. So understanding why construction documentation matters means understanding one key point: the model and the documentation are not the same thing. Both need to be right.
What Construction Documentation Actually Does
The Bridge Between Digital Model and Physical Building
Construction documentation in a 3D CAD context is the set of documents derived from the model. It communicates the design to everyone who needs to build, inspect, approve, or manage the project.
This documentation covers several essential components:
- Architectural drawings show the complete layout, spatial organisation, and design intent of the building.
- Structural drawings define the structural system that holds the building up.
- MEP drawings describe the mechanical, electrical, plumbing, and fire protection systems.
- Specifications describe materials, products, workmanship standards, and performance requirements.
- Schedules list every door, window, room finish, and piece of equipment in tabular form.
Together, these documents form the construction contract between the owner and the contractor.
Documentation built from a 3D model also has a specific quality advantage over documentation produced from 2D drawings. When it derives from the model, the floor plan, section, and elevation all come from the same source. Change the design in the model, and every view updates automatically. The documentation stays consistent with the model because it comes from the model.
This automatic consistency is one of the most valuable practical benefits of 3D CAD-based documentation. On projects with large drawing sets, inconsistencies between sheets are a primary source of contractor queries, variation claims, and construction errors. Model-derived documentation removes that inconsistency, eliminating a significant category of error before it can occur.
Why Documentation Quality Matters
The Direct Link Between Documentation and Construction Outcomes
Poor construction documentation creates predictable, expensive problems. Document gaps become RFIs that stop work while the design team responds. Drawing sheet conflicts turn into disputes that eat up management time. Ambiguous specifications force field decisions made without the design intent needed to make them correctly.
These problems carry real costs and real programme impacts. A single RFI on a critical path item can delay a construction programme by days. Multiply that across dozens of RFIs on a complex project, and the impact on programme becomes significant.
Contractors who interpret ambiguous or contradictory documentation in their favour raise variation claims that add cost to the project. Disputes over what the documentation actually requires consume management time and legal attention nobody budgeted for. On top of that, construction errors caused by poor documentation lead to rework, which adds cost, wastes time, and creates friction between project partners.
Good construction documentation prevents these problems at the source. Complete, coordinated, and clear documentation gives the contractor what they need to price accurately, procure correctly, and build exactly what was designed. As a result, the construction process stays closer to the programme and budget the project planned for.
The Coordination Role of Construction Documentation
In 3D CAD projects, construction documentation does more than communicate design; it plays an active coordination role. Producing documentation from a 3D model forces the team to resolve coordination decisions at the documentation stage, rather than leaving them for site.
When floor plans, reflected ceiling plans, sections, and MEP drawings all derive from the same coordinated model, the coordination shown in the documentation is the coordination that actually exists in the design. A ceiling height on a section reflects the real spatial relationship between the structure above and the MEP services below. A MEP layout on a drawing reflects the actual coordinated positions of every service in the ceiling void.
This coordination quality gives the contractor confidence that the design works in three dimensions before installation even starts. It also reduces the coordination failures during installation, which cause the most expensive and disruptive problems on complex, MEP-intensive projects.
The Documentation Types That Matter Most
Architectural Drawings
Architectural drawings derived from a 3D CAD model offer a level of dimensional consistency that manually produced 2D drawings can’t match. Floor plans at every level, sections through critical locations, exterior and interior elevations, and large-scale details all come from the same model geometry.
This dimensional consistency eliminates discrepancies that arise when teams produce and update floor plans, sections, and elevations as separate, independent documents. A wall position on the floor plan matches the wall position in the section, because both come from the same model wall. A ceiling height in the section matches the ceiling height on the reflected ceiling plan, because both reflect the same model geometry.
Schedules derived from the model also always reflect the current design. Add a new door to the model, and it appears immediately in the door schedule. Change a room finish, and the room finish schedule updates automatically. This accuracy eliminates a significant source of procurement error and site confusion.
Structural Drawings
Structural drawings derived from a 3D CAD model coordinate with architectural drawings in ways that separately produced structural drawings rarely achieve. Structural beam depths in structural sections match the ceiling void dimensions in architectural sections, because both come from a coordinated model. Column positions on structural plans match column positions on architectural plans, because both reflect the same model geometry.
This tight coordination between structure and architecture reduces failures during construction. It also removes the inconsistencies that appear when two disciplines produce drawings from separate sources, without a shared model reference.
MEP Drawings
MEP drawings derived from a coordinated 3D CAD model reflect the real three-dimensional coordination between mechanical, electrical, plumbing, and fire protection systems. Duct routes on mechanical drawings reflect paths the design team coordinated against the structural, electrical, and plumbing models. Cable tray routes on electrical drawings reflect paths that clear structural elements and maintain the required separation from other services.
This coordination quality is what separates 3D CAD-based MEP documentation from 2D drawing-based documentation, and it matters most financially. MEP coordination failures discovered during installation are the most expensive category of construction problem on MEP-intensive projects. Documentation derived from a properly coordinated 3D CAD model eliminates most of these failures before anyone sets foot on site.
What Good Documentation Practice Looks Like
Documentation That Comes From the Model
The most important practice in 3D CAD documentation is simple: make sure the documentation actually comes from the model, rather than being produced alongside it as a separate manual exercise.
Drawings that derive from the model stay consistent with it and with each other. Drawings produced manually alongside a model can diverge from it as the design develops, creating the very inconsistencies 3D CAD workflows are meant to eliminate.
Good practice means every architectural drawing, structural drawing, MEP drawing, and schedule derives from the current coordinated model. Design changes happen in the model, and the documentation updates from it. That way, the construction team always works from documentation that reflects the current design.
Completeness That Covers Every Condition
Good construction documentation covers every condition the building will present, not just the standard conditions that drawing conventions handle automatically, but the non-standard ones that need explicit documentation too.
Some conditions need explicit detail drawings, because the contractor can’t correctly infer design intent from standard practice alone. Wall junctions at changes in building geometry need specific drawings. Floor finish transitions need clear details. Connections between precast structural elements and cast-in-situ slabs need documentation that shows the contractor exactly what’s required, rather than leaving the decision to site judgment.
The Bottom Line
Construction documentation matters in 3D CAD projects because it’s the mechanism that turns a sophisticated 3D model into a properly built physical building.
A sophisticated model paired with poor documentation produces a sophisticated digital asset and a poorly coordinated construction process. Pair that same model with good documentation, and you get both a reliable digital asset and a construction process that stays closer to the planned programme and budget.
Getting construction documentation right isn’t a task for after the real work of 3D modeling is done. It’s a fundamental part of what makes 3D CAD projects deliver on the promise that drives investment in them.
Improve project accuracy with professional construction documentation services for clear drawings, better coordination, and smoother construction.
Frequently Asked Questions from Clients
Why is construction documentation important in 3D CAD projects?
Construction documentation converts 3D design information into clear drawings and details that contractors can use for construction.
What documents are included in a construction document set?
A construction document set typically includes floor plans, sections, elevations, details, schedules, specifications, and MEP drawings.
How does 3D CAD improve construction documentation?
3D CAD helps create coordinated drawings from a shared model, reducing inconsistencies between plans, sections, elevations, and schedules.
Can construction documentation reduce project errors?
Yes, complete and coordinated documentation helps prevent misunderstandings, RFIs, rework, construction errors, and costly delays.
Why should construction drawings be derived from the 3D model?
Model-derived drawings stay consistent with the latest design and help ensure that all project documentation reflects the same geometry.
How does construction documentation improve project coordination?
It gives architects, engineers, contractors, and fabricators a clear and consistent reference for building the project correctly.







