People use the term “BIM workflow” constantly in construction conversations, but rarely explain it clearly. Teams adopt BIM software, produce BIM models, and call it a BIM workflow. But the software is not the workflow. The workflow is the process through which a project team uses BIM tools, models, and data. It helps them design, coordinate, document, and deliver a building more effectively than traditional methods allow.
Understanding what a proper BIM workflow actually looks like, stage by stage, is worth the time. It matters for any architect, engineer, contractor, or building owner who wants genuine value from BIM. That’s more useful than models that just satisfy a contract requirement.
Let me walk through the BIM workflow from project start to handover. I’ll explain what happens at each stage and why it matters.
Stage One: BIM Execution Planning
Setting Up the Workflow Before Modeling Starts
The BIM workflow starts before anyone opens Revit or any other BIM authoring tool. It starts with a BIM Execution Plan, commonly called a BEP. This document defines how BIM will be used on the specific project.
A BIM Execution Plan covers several things the project needs to agree on before work starts. What software platforms will each discipline use? Which coordinate system and origin point will all models share so they can be combined accurately? What LOD standards apply to each element at each project stage? Who is responsible for model management, coordination, and clash detection? And what is the common data environment where models and documents will be shared?
Making and documenting these decisions at the start turns the BIM workflow into a coordinated process. It stops the project from becoming a collection of separate modeling activities that happen to use the same software. The BIM Execution Plan is the foundation everything else builds on. A project that skips it, or treats it as a formality, almost always runs into coordination problems. Proper upfront planning would have prevented these problems.
Stage Two: Individual Discipline Modeling
Each Discipline Builds Their Model
With the BIM Execution Plan in place, the individual discipline teams begin building their BIM models. The architect builds the architectural model, and the structural engineer builds the structural model. The mechanical, electrical, plumbing, and fire protection engineers each build their own discipline models.
Each team builds its model to the LOD standard the BEP sets for the current project stage. Models at schematic design carry enough information to communicate the overall design intent and support spatial coordination. Design development models carry enough detail to support engineering analysis, discipline coordination, and client approval. By the construction documents stage, models carry the detail needed for documentation, fabrication, and procurement.
Each discipline model also uses the project coordinate system and origin point the BEP agreed on. This shared reference is what lets teams combine the models accurately during coordination. Models built to different coordinate systems cannot be combined without significant rework. This is one of the problems that proper BIM Execution Planning prevents.
Stage Three: Federated Model Coordination
Bringing All Models Together
With individual discipline models built to the agreed stage, the coordination stage combines them into a federated model. This is a single coordinated view that contains all discipline models simultaneously.
Teams typically manage the federated model in a coordination platform. Navisworks is the most common choice across the USA and global markets. The platform imports all discipline models and aligns them to the shared coordinate system. It also provides the environment for clash detection and coordination review.
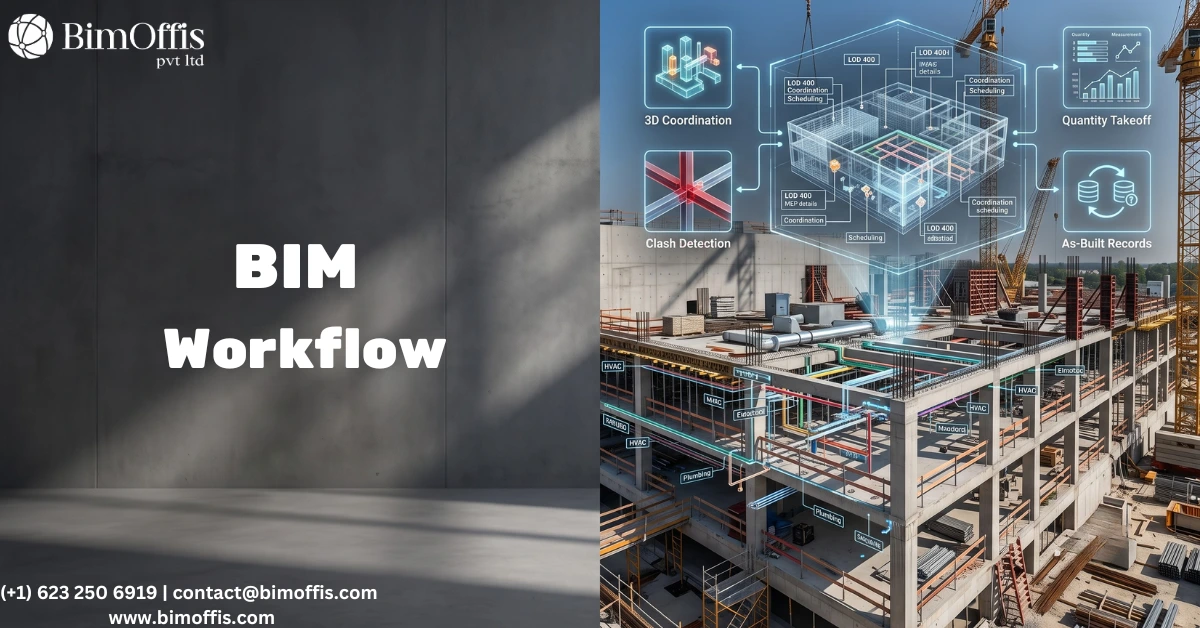
Automated clash detection then runs across every combination of disciplines the team specifies. The results flag every geometric conflict between building systems. This ranges from obvious hard clashes, where two elements occupy the same physical space. It also includes subtler clearance violations. These only appear once the team checks the real dimensional envelopes of all elements against their required clearances.
The coordination team reviews these clashes in regular meetings. For each clash, the team assesses the issue and agrees on a resolution. The team then assigns responsibility for implementing it in the relevant model. The team also tracks each clash’s status from identification through to verified resolution in later detection runs. This coordination cycle repeats throughout design development. Each round reduces the number of unresolved clashes until the model reaches a standard suitable for construction.
Stage Four: Construction Documentation From the Model
Documentation That Derives From the Coordinated Design
One of the most practically valuable aspects of a proper BIM workflow is this: construction documentation comes from the coordinated model. It isn’t produced as a separate, parallel exercise.
Floor plans, sections, elevations, ceiling plans, and details all generate from the architectural model. Structural drawings come from the structural model, and MEP drawings come from the MEP models. Door schedules, window schedules, room finish schedules, equipment schedules, and quantity takeoffs all generate from the model data as well.
When documentation derives from the model, it stays consistent with the model because both come from the same source. The coordination process updates the floor plan automatically whenever it changes the position of a wall. Likewise, the equipment schedule updates automatically whenever an equipment specification changes. As a result, the construction team works from documentation that reflects the current coordinated design. It doesn’t have to rely on documentation that has drifted from the design through the lag of manual updates.
This documentation accuracy reduces RFIs during construction and cuts variation claims from contractors building to outdated information. It also prevents disputes that arise when different drawing sheets show different versions of the same design element.
Stage Five: Construction Phase Model Management
Keeping the Model Current During Construction
The BIM workflow doesn’t stop once construction documents go out. During construction, the model keeps serving the project in several ways, provided the team maintains it properly.
The team reflects design changes that occur during construction in the model, not just in revised drawing sheets. This ensures the model remains a reliable reference for the construction team. It doesn’t diverge from the drawn design as changes accumulate. Contractor shop drawings can also be checked against the model instead of 2D drawings. This supports more effective review of complex fabrication details.
The team coordinates RFI responses against the model to confirm the resolution works in three dimensions. Only then does the team issue it to the contractor. This reduces the risk that an RFI response creates a new coordination problem. Such problems often only surface when the contractor tries to implement the fix.
The model also supports construction progress monitoring, particularly on projects using 4D BIM. Here, the model links to the construction programme. The 4D model shows what should be complete at each point in the programme. This helps identify programme risks before they become overruns.
Stage Six: As-Built Model and Handover
Delivering a Model That Serves the Building’s Operational Life
The final stage of the BIM workflow updates the model to reflect the building as actually constructed. The team then hands it over to the building owner along with the rest of the project documentation.
The as-built model, at LOD 500, reflects verified installed conditions rather than design intent. Equipment sits at its actual installed position. MEP systems follow their actual installed routes. Structural elements reflect their actual installed profiles.
This verification is what distinguishes a genuine LOD 500 as-built model from a design model with a few post-construction annotations. It’s also what makes the as-built model genuinely useful for facilities management. It isn’t just a project deliverable that gets filed away after handover.
The as-built BIM model handed over to the building owner also becomes a long-term operational asset. Facility managers can query the model to find equipment, trace systems, plan maintenance, and support future renovation work. The value of the BIM workflow extends beyond construction into the building’s operational life. It keeps delivering that value for as long as the model stays current.
The Bottom Line
A proper BIM workflow is a structured process that runs from project setup through to building handover. BIM Execution Planning establishes the foundations. Individual discipline modeling builds the design in three dimensions. Federated model coordination finds and resolves conflicts before construction. Construction documentation derives from the coordinated model rather than being maintained separately. Model management during construction keeps the model reliable as the project evolves. As-built model delivery gives the building owner an asset that serves the building’s operational life.
Each stage depends on the one before it being done properly. The teams that get genuine value from BIM treat the workflow as a complete process. They don’t treat it as a collection of individual modeling activities. That is what a proper BIM workflow delivers, and that is why it matters.
Improve every stage of your construction project by partnering with our BIM workflow experts for smarter planning and coordination.
Frequently Asked Questions from Clients
What is a BIM workflow?
A BIM workflow is the step-by-step process of planning, modeling, coordinating, and managing a construction project using BIM.
Why is BIM workflow important?
It improves collaboration, reduces errors, and increases project efficiency.
What are the main stages of a BIM workflow?
Planning, 3D modeling, coordination, documentation, construction, and facility management.
Which software supports BIM workflows?
Autodesk Revit, Navisworks, BIM 360, and Autodesk Construction Cloud.
How does BIM workflow reduce project delays?
It identifies design conflicts early and improves communication among teams.
Who uses BIM workflows?
Architects, engineers, contractors, project managers, and facility managers.