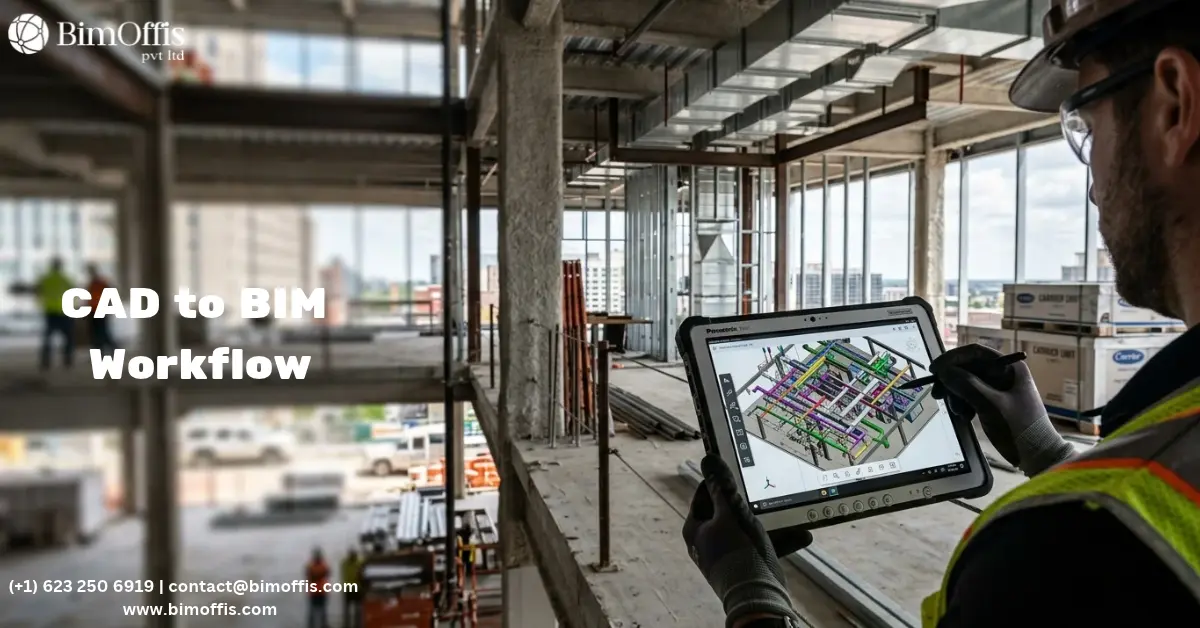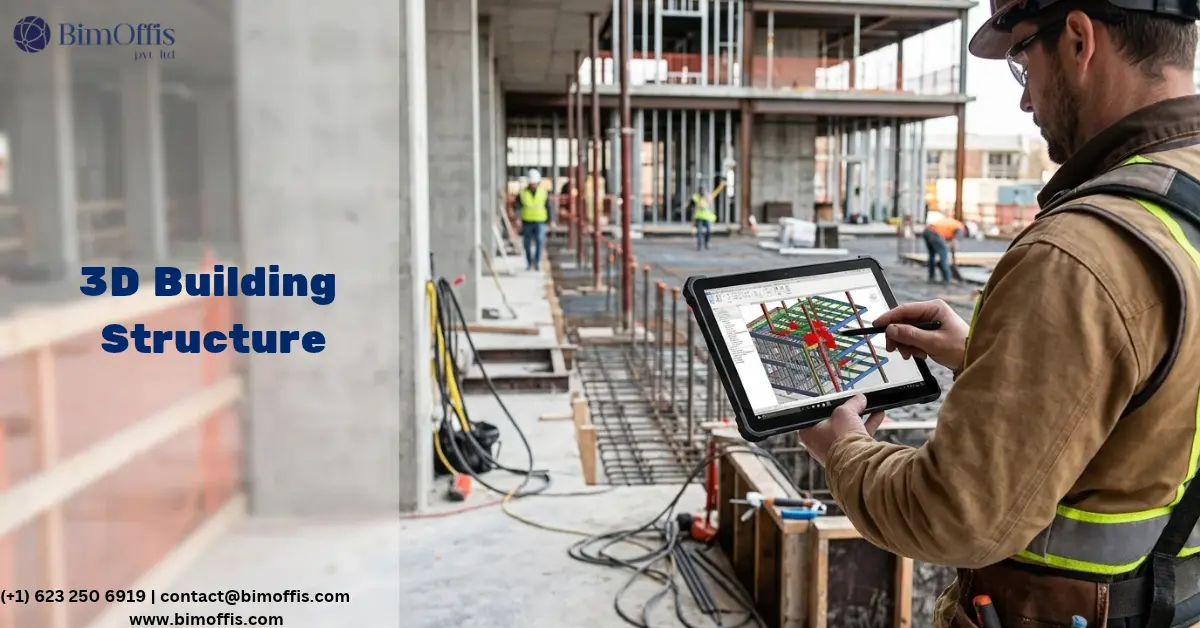
Structural modeling in BIM is the discipline that defines the physical skeleton of a building in three dimensions. It also makes that skeleton available to every other discipline in a coordinated digital environment.
Let me start with something that structural engineers, architects, and MEP consultants all recognise from project experience.
Why Structural Accuracy Matters to Every Discipline
The structural system of a building is the one element that everything else has to work around. The structural frame defines architectural spaces. MEP systems route through and around structural elements. Facade systems attach to structural elements, and floor finishes sit on structural slabs. Nothing in the building exists independently of the structural system. Equally, no one can properly design, coordinate, or construct any part of the building without accurate information about where the structural system sits and how much space it occupies.
When structural modeling is accurate, every discipline in the project can coordinate their work against reliable structural geometry. The MEP engineer routes services around structural beams, trusting that the beam positions in the model match reality. The architect coordinates ceiling heights against structural slab thicknesses, trusting that the structural depths in the model reflect the real design. The contractor plans the construction sequence against a structural model that accurately represents what the team will build.
When structural modeling falls short, these confident decisions turn into assumptions, and those assumptions produce coordination failures during construction. For instance, an approximate beam size, rather than its actual profile, can create a coordination conflict that clash detection misses because the model underrepresents the real element. Similarly, a generic slab thickness, rather than the engineered depth, can create a ceiling height discrepancy that only surfaces when the team is fixing finishes.
Getting structural modeling right is the foundation of coordination quality on any complex building project.
What Structural Modeling in BIM Actually Covers
Structural modeling in a BIM environment covers every element of the structural system as accurately dimensioned three-dimensional objects. Each object carries the correct structural properties, material specifications, and connection configurations.
Foundations, Columns, and Beams
Foundations appear in the structural model at their correct positions, dimensions, and depths. Pad foundations, strip foundations, pile caps, and mat foundations all exist as correctly configured structural objects with the correct reinforcement parameters for the specific design. The model also shows the connection between the foundation and the column or wall above it, with enough detail to support the coordination and documentation workflows the project requires.
Columns appear at their actual cross-sectional profiles, not at approximate sizes that merely look right in a 3D view. A 350 x 350mm concrete column in the structural design appears as a 350 x 350mm column in the structural model. Likewise, a 254 x 254mm universal column in the steel design appears at its actual section profile, with the actual flange and web dimensions of the specified section. This dimensional accuracy makes the structural model genuinely useful for coordination, rather than just visually representative of the structural intent.
Beams appear at their actual section profiles and at their actual installed positions, including the actual depth of the beam below the slab soffit. The depth of a beam below the slab is the primary structural contribution to ceiling void constraints. If a modeler approximates the beam depth and understates the actual section size, MEP services can appear to route below the beam during clash detection when the real beam would actually block that routing. This ranks among the most common and most consequential structural modeling errors on complex building projects.
Slabs and Structural Walls
Slabs appear at their actual thickness with the correct structural build-up. The structural slab thickness determines the floor-to-floor height available for the building and the ceiling void depth available for MEP services on each floor. Incorrect slab thicknesses produce floor-to-floor height errors that cascade through the architectural and MEP coordination of every level above.
Wall structures, shear walls, core walls, and structural masonry all appear in the structural model with their correct thicknesses and correct structural properties. Where structural walls carry architectural finishes on their faces, the model needs to distinguish clearly between the structural wall thickness and the finished wall thickness. Otherwise, coordination checks against the structural model might mistakenly use the finished dimension rather than the structural dimension.
How Structural Modeling Improves BIM Coordination
Providing the Accurate Geometry Every Discipline Needs
The coordination value of structural modeling comes directly from the accuracy of the geometry it provides to other disciplines.
When the structural model accurately represents the actual structural system, every discipline that coordinates against it makes design decisions based on real structural constraints rather than assumed ones. The mechanical engineer sizing the ductwork and planning the routing through the ceiling void knows the actual beam depths and the actual available void height. The architect setting the ceiling heights knows the actual structural build-up from slab soffit to finished ceiling. The electrical engineer routing cable trays knows the actual column and beam positions that the containment routes need to navigate around.
This accuracy is what makes federated model coordination genuinely effective. A federated model is only as reliable as its least accurate discipline model. When the structural model is accurate, the coordination checks it supports catch real conflicts. When the structural model is approximate, those same checks miss the conflicts that exist between the real structural system and the MEP systems designed around an approximation of it.
Clash Detection That Finds Real Conflicts
Structural and MEP coordination failures rank among the most expensive construction coordination problems on complex building projects. A structural beam that conflicts with a main duct run requires either a structural penetration with engineering approval or a duct reroute with programme impact. A structural column that conflicts with an electrical distribution board requires either an equipment relocation or a structural modification, and neither option comes cheap or fast.
Structural modeling produces the accurate beam and column geometry that makes clash detection between structural and MEP elements genuinely reliable. When the structural elements in the model sit at their actual profiles, positions, and elevations, clash detection identifies every genuine conflict between structural elements and MEP services. As a result, the coordination team resolves these conflicts during design, when the fix costs only a model update and a coordination conversation.
The same conflicts, discovered during installation, cost significantly more. By then, the structural steel is already in place. When the MEP contractor arrives to route their services, they discover that the route the coordination drawings showed passes through a structural element the coordination model never accurately captured. Work stops, redesign happens, and the resolution takes time and money the project never budgeted for.
Supporting Architectural Coordination
Structural modeling supports architectural coordination in ways that go beyond MEP clash detection. The relationship between the structural system and the architectural spaces it defines is fundamental to how the building works spatially and aesthetically.
The relationship between the structural slab above and the finished ceiling below determines ceiling heights. When the structural slab thickness in the model is accurate, the architectural team can set ceiling heights with confidence that the structural depth they are coordinating against is correct. When the structural depths are approximate, the team sets ceiling heights against incorrect structural information, and the discrepancy surfaces during fit-out when the ceiling heights prove unachievable.
Column positions determine the spatial organisation of the architecture. When structural column positions in the model are accurate, the architectural layout coordinates against real column positions, so doors, partitions, and built-in elements all position correctly relative to the columns that will actually be there. When column positions are approximate, the architectural layout coordinates against positions that may differ from reality by enough to create fit-out problems.
What Good Structural Modeling Practice Looks Like
Starting With Correct Templates and Families
Good structural modeling starts with structural families that accurately represent the real elements they model: structural steel families with correct section profiles that match the actual dimensions of the specified section, concrete column families with correct cross-sectional dimensions that match the structural design, and slab families with correct thicknesses and correct structural build-up layers.
This starting point matters significantly, because every subsequent coordination decision the structural model supports depends on the accuracy of these base families. If a steel section family only approximates the actual section profile rather than representing it accurately, the coordination results will miss the conflicts the real section would have created.
Maintaining Model Accuracy Through Design Development
Structural design develops throughout the project. Sections get resized as the structural analysis refines. The team develops connection designs and optimises foundation designs. Each of these changes needs to flow into the structural model, so that the coordination model other disciplines work against always represents the current structural design rather than an earlier version.
Good structural modeling practice keeps the model as a current, accurate representation of the structural design throughout design development. The team propagates design changes into the model promptly. As a result, the coordination team knows that the structural model they are working against reflects the current design, not a version from the last update that subsequent structural development may have superseded.
Documenting From the Model
When the structural system exists as an accurate BIM model, the construction documentation for the structure derives from the model rather than coming from a separate manual exercise. Structural plans, sections, and details generate from the model geometry, while reinforcement schedules, steel schedules, and quantity takeoffs derive from the model data.
This model-derived documentation keeps the structural drawings consistent with the coordinated model. When the coordination process changes a structural element’s position or size, the structural documentation updates to reflect the change because it comes from the updated model. So the contractor works from structural documentation that reflects the current coordinated design, rather than a version that predates the last round of coordination changes.
The Bottom Line
Structural modeling for accurate BIM project coordination is not a technical nicety. It is the foundation that every other discipline’s coordination work builds on.
When structural modeling is accurate, the coordination decisions that every other discipline makes against the structural model are grounded in reality. The MEP routes that work in the coordinated model work on site. The ceiling heights that the architect sets against the structural depths are achievable. The fit-out elements that coordinate against structural column positions sit where the columns actually are.
Getting structural modeling right from the beginning of a project is the single most impactful thing a BIM project team can do to improve coordination quality across every discipline. That is what good structural modeling makes possible, and on any complex building project where coordination failures would be expensive and disruptive, it is worth investing in properly.
Improve structural project coordination with professional structural BIM modeling services that support accurate models, clash detection, and smoother construction workflows.
Frequently Asked Questions from Clients
What is structural modeling in BIM?
Structural modeling in BIM creates accurate 3D representations of a building’s structural elements in a coordinated digital environment.
What elements are included in structural modeling?
It includes foundations, columns, beams, slabs, structural walls, shear walls, core walls, and structural masonry.
How does structural modeling improve BIM coordination?
It provides accurate structural geometry that allows architectural, MEP, and other disciplines to coordinate their designs reliably.
How does structural modeling support clash detection?
Accurate beam, column, slab, and wall geometry helps clash detection identify genuine conflicts between structural and MEP systems.
Why is model accuracy important in structural BIM?
Accurate dimensions, profiles, positions, and elevations help prevent coordination errors, rework, and construction problems.
How does structural modeling support construction documentation?
Structural plans, sections, details, schedules, and quantity takeoffs can be generated from the coordinated BIM model.