The Infinity Stadium concept reflects a shift happening across the global sports infrastructure market right now. Stadium design has moved beyond simple spectator facilities. Today’s venues must serve concerts, corporate events, community gatherings, and commercial tenancies, alongside their primary sports function. As a result, traditional drawing-based workflows can no longer manage this complexity reliably.
BIM modeling and visualization on a project of this scale is not a technical enhancement. Instead, it forms the foundation that makes the whole enterprise manageable.
Let me explain what that means in practice.
What Makes Stadium Projects Like Infinity Stadium Different
The Scale and Complexity That Demands BIM
A modern stadium like the Infinity Stadium concept is not simply a large building. Rather, it combines several building types, stacked and interleaved, to serve very different user groups at the same time.
Take the spectator bowl first. Its tiered seating, sightline geometry, structural cantilevers, and roof system together create a serious structural engineering challenge. Behind and beneath the stands, hospitality spaces must deliver a high-quality commercial experience for premium clients. Around the perimeter, retail and commercial tenancies need to serve both matchday crowds and the local community on quieter days. Meanwhile, teams run back-of-house operations, including media facilities, player areas, security, and building management systems, without disrupting the spectator experience.
All these functions must coexist within one structure. The design, construction, and operations teams then need to manage that structure across a lifespan of decades. For example, MEP systems must include HVAC designed for crowd loads that swing dramatically between a full house and an empty building. Electrical infrastructure must also carry power to pitch lighting, hospitality spaces, retail tenancies, and building management systems at once. On top of this, the structural system carries dynamic crowd loads alongside the building’s own dead and live loads.
Acoustic performance, crowd safety, evacuation planning, and broadcast requirements add further layers of complexity. Each of these layers interacts with every other system in the building, so no single discipline can work in isolation.
Ultimately, BIM makes it possible to manage all of this together. A design decision in one discipline becomes instantly visible to every other discipline, which is exactly what a project like Infinity Stadium requires.
How BIM Modeling Works on a Stadium Project
Building the Coordinated Digital Model
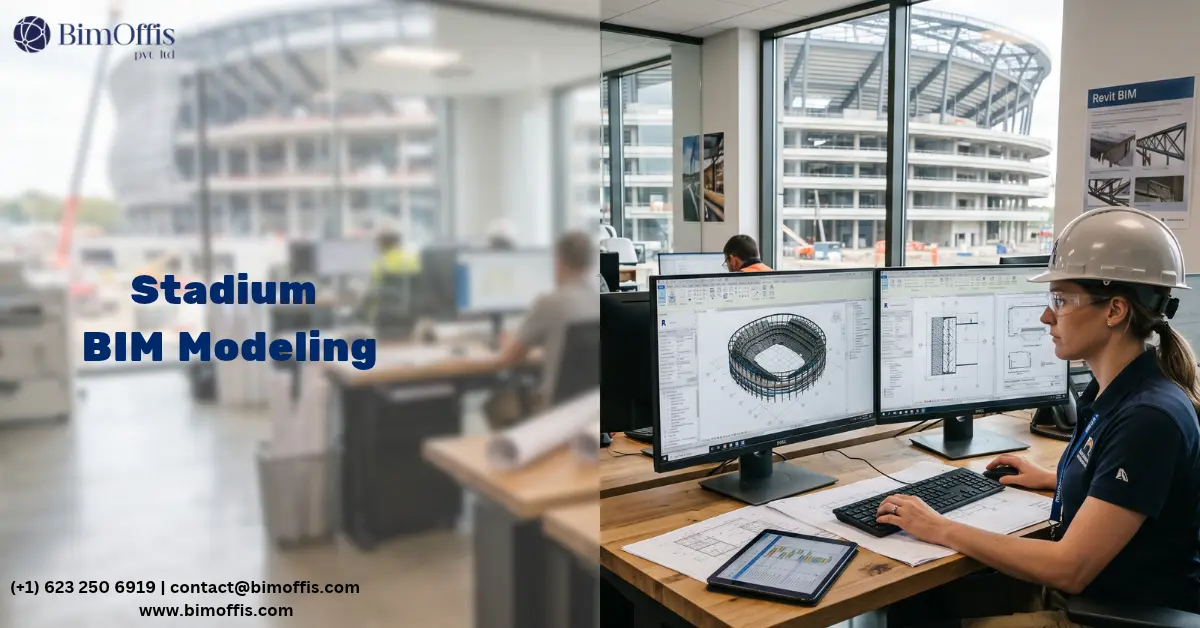
BIM modeling on a stadium project means every design discipline works within one shared digital environment. This differs sharply from isolated models that only come together at periodic coordination meetings.
The structural model defines the bowl geometry, the cantilever structure supporting the roof, and the columns and transfer structures carrying the hospitality levels. It also defines the foundations that transfer this load to the ground. Consequently, this model becomes the spatial skeleton that every other discipline builds around.
The architectural model, meanwhile, defines the spectator bowl configuration and the sightline geometry that drives the seating layout. It also covers the facade treatments, the roof system, the interior fit-out, and the public circulation areas. These circulation areas move tens of thousands of people safely through the building on event days.
MEP models cover mechanical, electrical, plumbing, and fire protection. Together, they define the services infrastructure that makes the building operational. On a stadium of this scale, teams design HVAC for occupancies ranging from zero to tens of thousands. They also design electrical distribution for massive loads, plumbing for thousands of fixtures, and fire protection that meets code across every space.
All these discipline models then sit together in one coordinated, federated environment. From there, automated clash detection runs across every combination of disciplines. This process catches geometric conflicts between building systems before any element reaches the construction site.
Coordination at Stadium Scale
The coordination challenge on a stadium project differs in character, not just scale, from a typical commercial project.
On a standard floor plate, most coordination complexity sits in the ceiling void. On a stadium, however, it sits everywhere at once. Structural cantilevers carrying the roof create complex three-dimensional zones. Here, roof structure, roof drainage, roof HVAC, lighting rigs, scoreboard installations, and acoustic systems all compete for the same space.
Behind and beneath the stands, hospitality levels carry commercial kitchen MEP, hospitality HVAC, premium audiovisual systems, and broadcast infrastructure. In this zone, complex structural geometry turns even simple service routing into a genuine design challenge.
Therefore, BIM coordination on a stadium project draws on the full range of BIM’s capabilities. Teams run regular clash detection across the complete federated model. They resolve every flagged conflict with clear ownership and tracking. They also hold coordination meetings where all disciplines review the live model together and resolve competing spatial claims as a team.
How Visualization Serves the Infinity Stadium Project
Communicating Complexity to Non-Technical Audiences
A stadium project involves a wider range of stakeholders than most construction projects. These include sports clubs and their boards, event promoters, and planning authorities assessing visual and community impact. Community groups and commercial tenants also play a role, each weighing the project against their own concerns.
However, none of these groups reads structural models or MEP coordination reports. Instead, they understand what they can see. For this reason, visualization on the Infinity Stadium project translates the technical model into something every audience can genuinely engage with.
Exterior visualization shows the stadium within its site context. It answers the questions planning authorities and community groups care about most. How does the stadium read from the main approach road? How does the roof profile sit against the existing skyline? Does the facade respect the character of the surrounding area?
Interior visualization, meanwhile, brings the spectator experience to life across seating categories. It shows how the bowl feels from the lower tier and what a premium hospitality box offers. It also captures how the concourse feels on a fully activated matchday.
Commercial visualization shows retail and hospitality tenancies in their fitted-out condition. This gives potential tenants the spatial context they need to judge whether a location suits their commercial requirements.
Supporting Design Decisions With Real-Time Visualization
Beyond stakeholder communication, visualization also strengthens the design process itself. Decisions about sightline geometry, roof form, facade treatment, and landscape all benefit from visual evaluation rather than drawings alone.
Real-time rendering engines let the design team test options at the speed of an ordinary conversation. As a result, teams no longer wait for render outputs that arrive after the conversation has already moved on. They test roof profiles against sightline geometry in real time. They check facade treatments against the exterior visualization before locking anything in. They also evaluate hospitality interiors against the commercial brief for the premium experience the operator requires.
By folding visualization into decision-making, rather than using it only to communicate decisions afterward, teams produce better design outcomes. Ultimately, choices rest on genuine visual understanding rather than on interpretation of technical documents.
What BIM Delivers for Stadium Construction and Operation
Construction Coordination That Protects the Programme
Stadium construction programmes carry real complexity, and overruns bring serious consequences. If a stadium misses the opening event of a sporting season, the project suffers reputational and financial damage well beyond the direct cost of delay.
BIM coordination protects the programme by removing the failures behind the most common and costly disruptions. For instance, teams catch a structural clash with the roof drainage in the coordination model, not during steel erection. Similarly, they resolve an MEP conflict with the hospitality fit-out at design stage, not during construction, when it would disrupt multiple trades at once.
Because a stadium’s opening date is usually fixed by the sporting calendar, not by construction convenience, programme certainty matters enormously. This is exactly why BIM coordination becomes necessary rather than optional.
As-Built Documentation for Long-Term Operations
A stadium like Infinity Stadium will operate for decades. Over that time, the facilities management team handles maintenance, event management, and ongoing adaptation. Consequently, they depend on accurate documentation throughout the building’s life.
The BIM model, once updated to reflect as-built conditions, becomes the primary facilities management tool for the stadium. Teams can query it to locate mechanical plant, trace electrical circuits, and identify structural penetrations. They can also plan maintenance across an enormously complex building.
Later, when new broadcast technology, seating configurations, tenancies, or event formats require adaptation, the design team starts from an accurate as-built record. They avoid surveying a complex existing building whose documentation may no longer reflect years of modifications.
The Bottom Line
The Infinity Stadium project shows what BIM modeling and visualization make possible on infrastructure of real complexity. It enables a coordinated design process where every discipline’s work stays instantly visible to every other discipline. It also enables a coordination process that catches conflicts at the design stage, when they cost only a model update to fix.
In addition, this approach delivers a visualization capability that speaks to every stakeholder audience in terms they understand. Finally, it leaves behind an as-built record that supports the facility through decades of operation.
Stadium design at this level of ambition demands this level of digital capability. BIM modeling and visualization on the Infinity Stadium project isn’t a technology demonstration. It is the practical foundation that makes a project this ambitious deliverable.
Explore the BIM modeling and visualization services behind the Infinity Stadium project and see how coordinated digital models support better design outcomes.
Frequently Asked Questions from Clients
Why is BIM important for the Infinity Stadium project?
BIM helps coordinate the stadium’s architectural, structural, MEP, and other systems within one shared digital environment.
How does BIM coordination reduce stadium construction problems?
It identifies and resolves clashes between building systems during design, reducing costly conflicts and rework during construction.
What role does visualization play in the Infinity Stadium project?
Visualization helps stakeholders understand the stadium’s exterior, interiors, spectator experience, and commercial spaces before construction.
How does BIM support MEP coordination on a stadium project?
BIM coordinates HVAC, electrical, plumbing, and fire protection systems with the stadium’s complex structural and architectural elements.
Can the BIM model support stadium operations after construction?
Yes, an updated as-built BIM model can help facility teams locate systems, plan maintenance, and manage future building adaptations.
How does real-time visualization improve stadium design decisions?
It allows design teams to evaluate roof forms, facade treatments, sightlines, and interiors visually before finalizing design decisions.