
I still remember sitting in a project meeting years ago, hearing someone say “this needs to be at LOD 400 before we release it to fabrication,” and just nodding along like I understood exactly what that meant. I didn’t. Not fully anyway. And honestly, a lot of people in construction and design nod through these conversations too.
That’s the thing about BIM LOD difference discussions. The terms sound technical, almost like jargon designed to keep outsiders confused, but once you actually sit down and understand them, they make a lot of sense. LOD stands for Level of Development, and it’s basically a way of telling everyone on a project how much they can trust a model at any given point. Can you measure real quantities from it? Can a fabricator use it to cut steel? Or is it just a rough shape someone sketched out to show massing?
Getting this wrong costs money. I’ve seen it happen. A contractor assumes a model is fabrication ready when it’s actually still in design development, and suddenly there’s rework, delays, and a lot of frustrated phone calls. So let’s actually break down what LOD 300, 400, and 500 mean, because the differences matter more than people realize.
LOD 300 Is Where Things Get Real
Up until LOD 300, a lot of BIM models are honestly just placeholders. Boxes representing walls. Rough shapes standing in for equipment. Useful for early conversations, not much else.
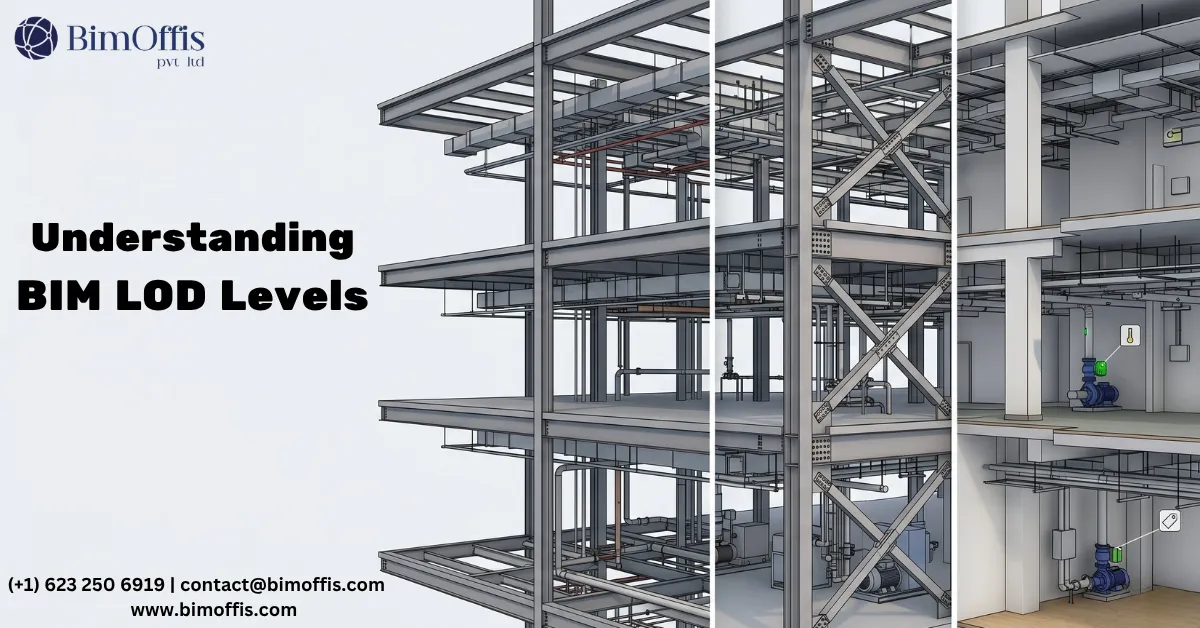
LOD 300 changes that. This is where elements start showing their actual size, shape, location, and orientation. A wall isn’t just “a wall” anymore, it has a real thickness and sits exactly where it will end up in the final building. This is usually the level used during design development, when architects and engineers are coordinating systems and checking that ductwork won’t run straight into a beam.
You can pull reasonably accurate quantities out of an LOD 300 model too, which is why early cost estimators love working from it. But there’s a catch. It still doesn’t tell you how things connect. No bolt patterns, no manufacturer specs, none of that granular detail a fabricator would actually need to build something in a shop.
LOD 400 Is Where the BIM LOD Difference Really Shows Up
If LOD 300 is about design intent, LOD 400 is about actually building the thing. This is the level where a steel connection stops being a general representation and starts showing exact bolt patterns, weld details, and assembly information. It’s detailed enough that a fabricator could take the model and start cutting material with confidence.
I think this is where the BIM LOD difference becomes obvious even to someone outside the industry. At LOD 300, you’re looking at a design. At LOD 400, you’re looking at something closer to a set of instructions. MEP contractors rely heavily on this level, and so do structural steel teams, because precision here means fewer surprises during installation.
One thing worth mentioning, LOD 400 models are often tied to a specific manufacturer or fabricator. They’re not generic anymore. Someone has made real decisions about which product, which system, which exact component is going into the building. That specificity is what makes fabrication possible in the first place.
LOD 500 Isn’t About More Detail, It’s About Truth
Here’s where a lot of people get confused. They assume LOD 500 means even more geometric detail than LOD 400, like the model just keeps growing more complex. That’s not really it.
LOD 500 is about verification. It reflects what was actually built, confirmed against the real, physical building. Pipes shift a little during installation. Equipment ends up two feet from where it was originally drawn because someone on site made a call. LOD 500 captures that reality, not the original plan.
This matters enormously for facility managers. Once a building is handed over, nobody cares what the design intended anymore, they care what’s actually there. Where’s that valve? Where does this duct actually run? An accurate LOD 500 model saves maintenance teams countless hours over the life of a building.
Why Any of This Should Matter to You
Look, if you’re not in construction, this might all still sound abstract. But think of it like ordering a custom suit. Early on, someone takes rough measurements and sketches a design, that’s your LOD 300. Later, a tailor works out exact seam placements and fabric cuts before sewing anything, that’s LOD 400. And after it’s finished and altered to actually fit you, someone documents the final measurements for future reference, that’s your LOD 500.
Skip a step, or confuse one stage for another, and things go wrong. Asking for LOD 400 precision during early design wastes everyone’s time because details will keep changing. Moving into construction with only LOD 300 information means trades find clashes on site that should’ve been caught months earlier on a screen.
Most experienced project teams settle these expectations early, usually in something called a BIM execution plan, so nobody assumes more or less detail than what’s actually there.
Wrapping This Up
The BIM LOD difference between 300, 400, and 500 really comes down to one question: what do you need the model to do for you right now? Coordinate a design? That’s 300. Build something precise? That’s 400. Confirm what actually got built? That’s 500.
It sounds simple once you say it plainly. Funny how the industry manages to make it sound complicated. If your team hasn’t had this conversation yet on a current project, it’s worth having sooner rather than later. Trust me, it saves headaches down the road.
Choose the right BIM Level of Development by consulting our BIM experts to match your project requirements.
Frequently Asked Questions from Clients
What is BIM LOD 300?
LOD 300 provides accurate design geometry and dimensions for coordination.
What is BIM LOD 400?
LOD 400 includes fabrication and installation-level details for construction.
What is BIM LOD 500?
LOD 500 represents verified as-built information for facility management.
What is the main difference between LOD 300, 400, and 500?
They differ in the level of detail, accuracy, and project lifecycle use.
Which projects require BIM LOD 500?
Projects focused on operations, maintenance, and asset management.
How do I choose the right BIM LOD?
The required LOD depends on your project’s design, construction, or facility management goals.







