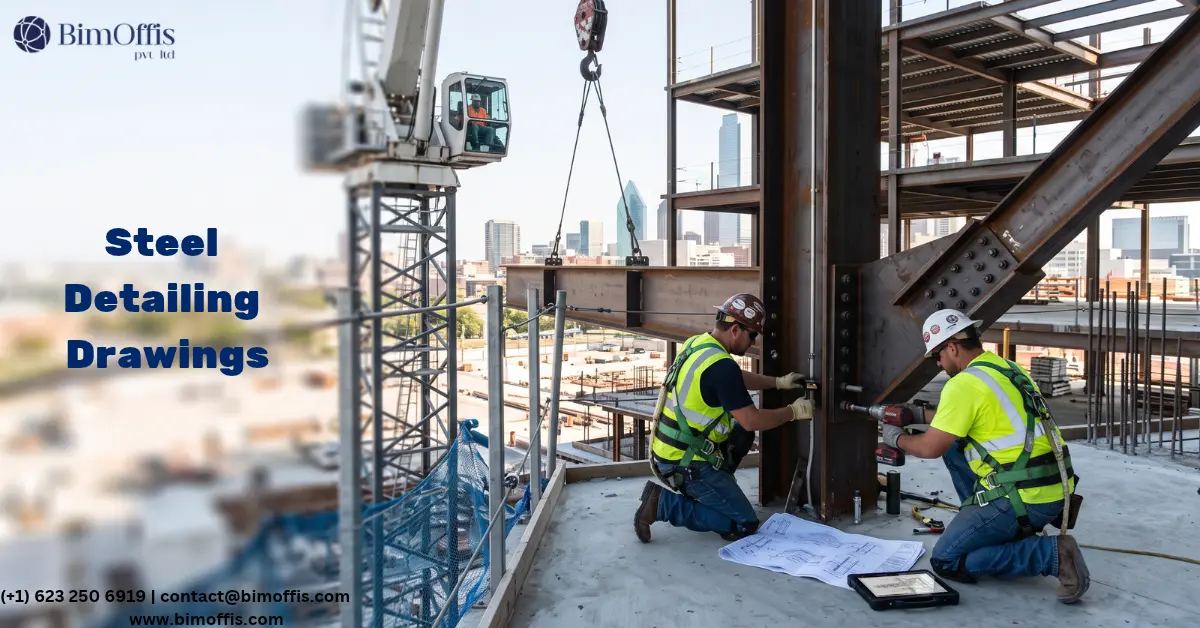
Facade shop drawings bridge the gap between an architect’s facade design intent and the fabrication shop. These documents give manufacturers the precise dimensions they need to produce curtain wall panels, rainscreen cladding, bespoke metalwork, and specialist glazing systems.
Facade contractors, architects, and main contractors all recognise this from project experience: the facade defines the building. Everyone sees it. It communicates the quality of the development to anyone who looks at it. And it must perform. Waterproofing, thermal performance, structural integrity, acoustic performance, and fire performance all sit in the facade. Consequently, all of these requirements depend on correct fabrication and installation.
When facade shop drawings are accurate and complete, fabricated panels, brackets, anchors, and connection components fit the building correctly. Installation proceeds on programme. And the system meets performance requirements because the team builds it to the specification instead of approximating it.
However, when facade shop drawings are inaccurate or incomplete, problems compound quickly. Panels don’t fit the structural grid. Brackets conflict with the primary structure. Connection details fail to achieve the performance the specification requires. As a result, every one of these problems costs significantly more to resolve on the building than it would on the drawing.
What Facade Shop Drawings Cover
The Complete Facade System From Structure to Outer Face
Facade shop drawings cover every element of the facade system, from the primary structural connection to the outer face of the finished cladding.
General arrangement drawings show the complete facade layout across every elevation of the building. Every panel appears at its correct position in the facade grid, along with its specific panel mark number. These drawings also show the overall grid dimensions, joint locations, expansion joint positions, and key reference levels, so the installation team can set out the facade correctly.
Panel drawings show every individual panel type at the level of detail the fabrication shop needs for manufacturing. For instance, they include exact plan dimensions, precise heights, edge preparations, corner conditions, and finish specifications for every panel variant in the package.
Connection details show how the facade system attaches to the primary building structure. Specifically, they cover bracket types, dimensions, fixing specifications, and the relationship to the structural substrate. These details need careful coordination against the primary structure, because the facade-to-structure connection determines the structural performance of the whole system.
Interface details, meanwhile, show how the facade system meets adjacent building elements. Examples include the junction between the facade and the roof, the interface between the facade and the ground floor, and the transition between different facade systems at material or system changes. These details also cover conditions around windows, doors, and other penetrations through the facade.
Sill, Head, and Jamb Details
Sill, head, and jamb details show the specific conditions at the edges of glazed elements, the terminations of cladding panels, and the junctions between facade components at every opening. Weather performance depends on these details. For example, a sill detail that fails to manage water deflection, drainage, and sealing correctly causes water ingress. Similarly, a head detail that doesn’t accommodate thermal movement properly causes cracking. Getting these details right on the drawing prevents both failures.
Why Facade Shop Drawing Quality Matters
The Performance Consequences of Poor Drawings
Facade performance failures rank among the most expensive and disruptive construction defects a building can experience. Water ingress through a poorly detailed facade junction damages the building fabric and disrupts occupants. Consequently, it often requires remediation work that involves dismantling and rebuilding sections of incorrectly installed facade.
Similarly, thermal performance failures from incorrect insulation installation or joint sealing create energy consumption problems that persist for the life of the building. Fire performance failures at facade elements can even carry life safety consequences beyond cost.
Ultimately, every one of these performance consequences traces back to a facade that the team didn’t build correctly. And in most cases, an incorrectly built facade started as an incorrectly drawn one. The shop drawing translates performance requirements into specific fabrication and installation instructions. So when the drawing is correct, the installation can be correct too. But when the drawing is wrong, the installation can’t be right, no matter how skilled the installation team is.
The Coordination Function of Facade Shop Drawing Review
The facade shop drawing review process acts as the checkpoint between design intent and physical fabrication. It confirms the fabricator’s interpretation of the design before anyone orders material or begins cutting.
For example, when an architect reviews submitted facade shop drawings and spots that the fabricator interpreted a connection detail differently from the design intent, the fix is simple: a revised drawing and a discussion. But when the team discovers the same discrepancy after fabricating the panels, the fix requires modification or replacement both far more expensive.
The review process also catches coordination failures between the facade design and the primary structure that design drawings may not have fully resolved. For instance, a bracket position that the design drawing assumed was achievable might actually conflict with the structural steel behind it. Or the anchor point spacing the structural engineer designed the cladding support around might not match the panel grid the architectural drawings show. Teams need to resolve these conflicts before fabrication begins, not during installation.
The Specific Types of Facade Shop Drawings
Curtain Wall Shop Drawings
Curtain wall shop drawings cover the mullion and transom grid systems that carry glazed panels across large commercial facade areas. These drawings show the specific profiles of every mullion and transom section, the exact position of every joint in the grid, glazing pocket depths and dimensions, thermal break configurations, drainage paths, and connection details at the head, sill, and jambs.
Curtain wall systems also carry complex movement and drainage requirements. As temperatures shift, thermal expansion and contraction of the aluminium framing produces dimensional changes that the system needs to accommodate without leaking or cracking. Therefore, curtain wall shop drawings must show explicitly how every movement joint accommodates thermal movement and how every drainage path manages water that penetrates the outer face of the system.
Rainscreen Cladding Shop Drawings
Rainscreen cladding shop drawings cover the panel systems, subframe structures, and drainage cavities that define the contemporary commercial facade. They show exact panel sizes and positions in the facade grid, subframe sections and their connection to the primary structure, ventilation cavity dimensions, fixing methods for every panel type, and details at every horizontal and vertical joint.
Because rainscreen facade systems rely on a pressure-equalised cavity behind the panels to manage water ingress, the shop drawings need to show how the team maintains this cavity at every condition including the critical conditions at the top and bottom of the facade, at movement joints, and at window and door interfaces.
Bespoke Facade Systems
Bespoke facade systems, complex folded metal assemblies, specialist composite panels, unique glazing configurations, and architecturally designed elements that don’t follow standard configurations require shop drawings that resolve every detail from first principles rather than adapting standard system details.
These bespoke drawings carry the highest technical demand, because no standard detail library applies. The team must specifically detail every connection, junction, and structural interface for the unique configuration. As a result, the quality of engineering and detailing input matters even more here than for standard system types, where established detailing conventions provide a reliable baseline.
What Good Facade Shop Drawing Services Deliver
Accuracy That Serves Fabrication
Good facade shop drawing services produce drawings where every dimension reflects the actual required geometry of the fabricated component. They also account for the fabrication tolerances of the manufacturing process and the installation tolerances of on-site fixing conditions.
This accuracy requires the drawing team to understand not just the design’s geometry but the manufacturing process that will produce it. For example, sheet metal bending tolerances differ from aluminium extrusion tolerances, and composite panel fabrication tolerances differ from glass manufacturing tolerances. So good facade shop drawings account for each material’s and process’s specific tolerances, rather than applying generic tolerances that may not match fabrication reality.
Coordination Against the Primary Structure
Good facade shop drawing services also coordinate the facade design against actual structural conditions, not the idealised conditions the architectural design may have assumed. They coordinate bracket positions against the actual structural elements they fix to. They coordinate the panel grid against the actual structural grid of the building. And they coordinate connection details against the actual structural substrate, whether that’s concrete, structural steel, or blockwork.
This coordination requires the drawing team to access current structural design information and check the facade design against it systematically, rather than assuming structural conditions will match the architectural design.
Responsive Revision Management
Facade projects involve ongoing design development throughout the shop drawing period. As the structural design develops, it produces changes to the structural conditions the facade connections need to address. As the architectural design develops, it produces changes to the panel layout and facade details. And as the contractor’s programme develops, it produces changes to the installation sequence, which in turn affects the order in which the team needs to fabricate and deliver facade elements.
Good facade shop drawing services manage these revisions efficiently. Every revision appears clearly on the affected drawings with a revision mark that identifies the change. This way, the fabrication shop always works from the current revision, and both the design team and main contractor always know which drawings apply.
The Bottom Line
Facade shop drawings matter because they determine whether the built facade matches the design intent, meets performance requirements, and installs without the coordination failures facade projects often produce.
So, what separates successful facade installations from those that produce expensive defects and programme delays? Accurate drawings that reflect real fabrication geometry. Complete drawings that cover every condition installation will encounter. And well-coordinated drawings that account for actual structural conditions.
Ultimately, investing in facade shop drawing quality means investing in the facade itself. And on any project where the facade represents a significant share of the building’s character, cost, and performance, that investment remains one of the most direct and reliable ways to protect both the design and the budget.
Improve facade execution with professional facade shop drawing services that support precise fabrication, clear installation details, and better construction coordination.
Frequently Asked Questions from Clients
What are facade shop drawings?
Facade shop drawings provide detailed fabrication and installation information for facade components, connections, panels, glazing, and cladding systems.
What do facade shop drawings include?
They typically include general arrangement drawings, panel details, connection details, interface conditions, and sill, head, and jamb details.
Why are accurate facade shop drawings important?
Accurate drawings help ensure proper fabrication, structural coordination, installation, weather performance, and overall facade quality.
What types of facade shop drawings are commonly prepared?
Common types include curtain wall, rainscreen cladding, bespoke facade, glazing, metalwork, and specialist facade system drawings.
How do facade shop drawings improve construction coordination?
They identify conflicts between facade components, structural elements, openings, and connections before fabrication and installation begin.
Who uses facade shop drawings?
Architects, facade contractors, fabricators, engineers, main contractors, and installation teams use them to coordinate fabrication and site installation.