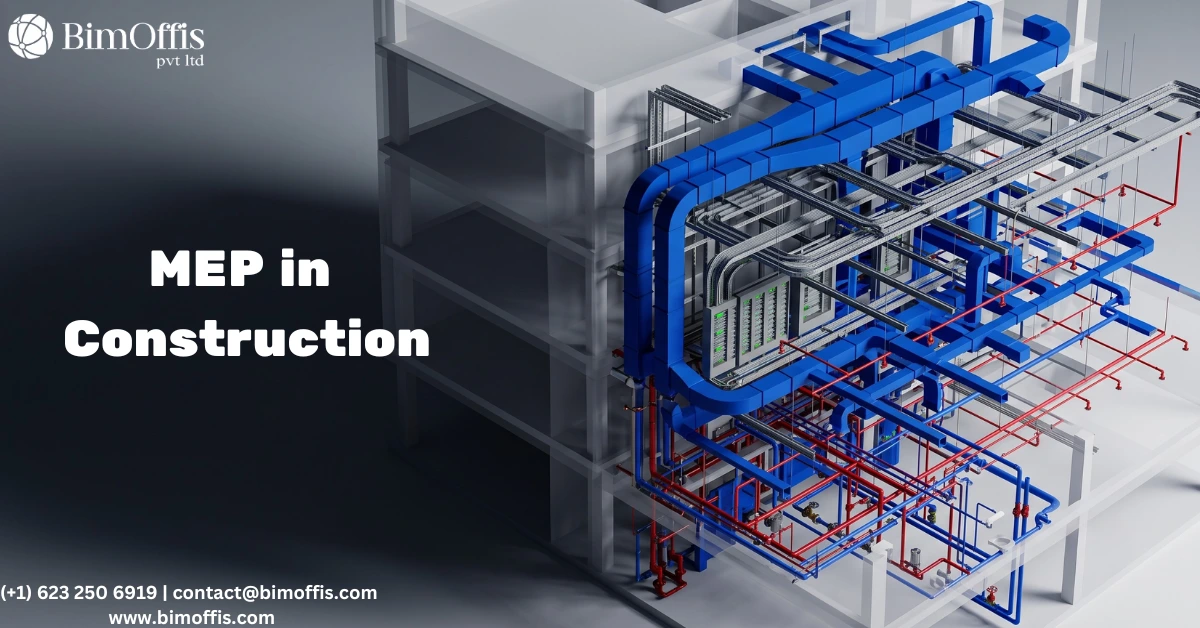
I remember a site visit a few years back. A foreman was arguing with an electrician about a duct. It was running right where a conduit needed to go. Nobody caught it on paper. It only showed up once workers hung the actual pipe there. This kind of clash happens more than people outside construction realize. It usually means the team never planned MEP properly from the start.
MEP stands for Mechanical, Electrical, and Plumbing. These are three different disciplines. They all need to fit into the same walls, ceilings, and shafts without fighting each other for space. It sounds simple on paper. In practice, it’s one of the trickier parts of getting a building right.
What Falls Under MEP
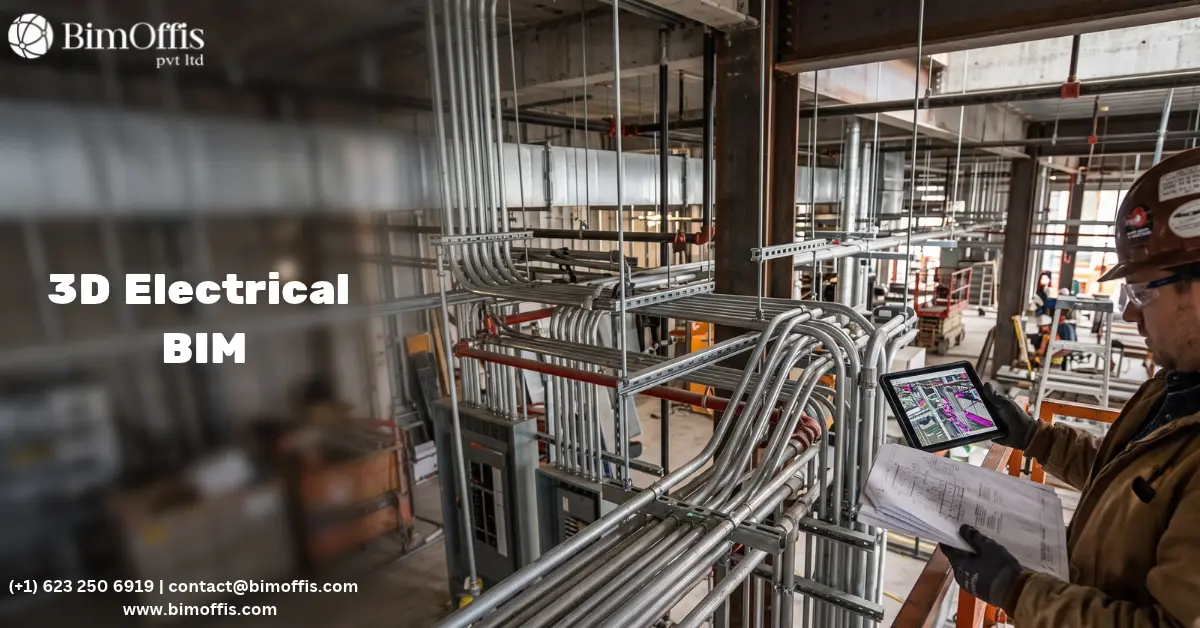
Mechanical covers your air, mostly. Think heating, cooling, and ventilation. These systems keep a building from turning into an oven or a fridge. Electrical covers power and anything that runs on it. That means lighting, outlets, alarms, and cameras. Plumbing handles water. Clean water comes in, waste water goes out, and everything happens in between.
Teams shouldn’t design these systems separately. A pipe run has to work around a beam. A duct has to avoid an electrical panel. When engineers sort these things out early, on a drawing, before anyone picks up a tool, the project runs smoother. When they skip this step, you get the mess I described earlier. Workers cut into finished walls. Timelines slip. Budgets stretch.
Why This Actually Matters
Here’s an honest way to put it. A building can look architecturally stunning and still feel miserable to live or work in. This happens when MEP fails. Imagine no AC when it hits forty degrees outside. Or water pressure that dies the moment someone else turns on a tap. Or lights that flicker because the wiring can’t handle the load. None of this is about looks. It comes down to whether the building actually does its job.
Money matters here too, more than people expect. An oversized chiller wastes energy. Old lighting that should’ve switched to LED years ago wastes money. A leaking valve that nobody notices for months wastes water. These issues quietly add up on the electricity and water bills. You won’t see the damage on day one. You’ll see it eighteen months later, when someone finally asks why the utility costs look so high.
Safety gets talked about the least, but it probably matters the most. A badly wired fire alarm system puts people at risk. Ventilation that pushes smoke into a stairwell instead of clearing it out creates a genuine emergency hazard. The same goes for plumbing lines that run too close to sewage lines. Nobody wants to discover that mistake the hard way.
Then there’s the legal side. Every region sets its own codes for wiring, fire protection, and plumbing standards. These rules aren’t optional extras. Skip them, and you risk failed inspections, fines, or a building that gets flagged as unsafe after people have already moved in.
Where You Actually Run Into MEP
In a home or apartment, MEP shows up in small daily moments. You notice it in your water pressure. You notice it when the AC actually cools the room. You notice it when a socket doesn’t trip every time you plug in a kettle. Most people never think about it until it stops working.
Commercial buildings push these systems much harder. Malls, office towers, and hotels all hold far more people at once. The HVAC needs to cover more area. Fire systems need to reach bigger floor plans. Elevators need to run without fail, all day, every day.
Hospitals present the hardest MEP challenge, in my opinion. Think about medical gas lines. Think about ventilation systems built specifically to stop infections from spreading between wards. Think about backup generators that keep life support equipment running. Think about the exact temperature control that operating rooms demand. A mistake here doesn’t just cause inconvenience. It can cost someone their life.
Factories need MEP systems built around their machinery. They also need process cooling and heavier electrical loads than a typical building ever sees. Engineers on these projects usually work closely with the production team. This way, the utilities can actually keep pace with output.
Schools need solid MEP too, even though people rarely think about it. Classrooms need reliable lighting. Students need clean water. Labs and hostel buildings need decent ventilation, since these areas usually follow stricter standards than a regular classroom.
Who Actually Makes This Happen
Project teams usually pull MEP engineers in early. They sit in the same room as the architects and structural engineers. Together, they map out pipes, ducts, and wiring instead of planning each system separately. Skip this step, and you get the chaos I mentioned earlier. Crews cut open finished walls. Teams reroute pipes at the last minute. The handover date slips.
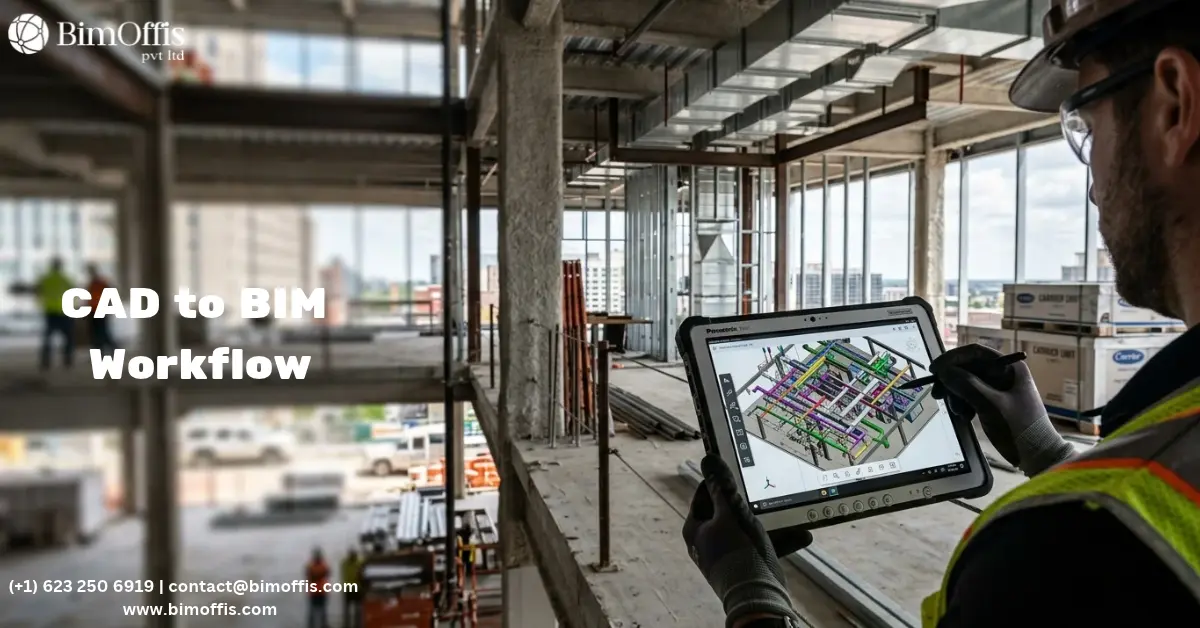
Many firms now rely on Building Information Modeling, or BIM. This technology helps engineers catch clashes on screen before construction even starts. It isn’t flawless, but it has cut down a lot of the rework that used to eat into budgets and schedules.
Final Thoughts
Architecture and structural engineering get most of the attention. MEP rarely gets its due credit, and honestly, I’ve never understood why. It’s the reason your tap runs. It’s the reason a hospital’s operating room stays at the right temperature. It’s the reason an office building doesn’t feel unbearable by lunchtime.
If you’re working on a construction project, don’t leave MEP for later. Bring it into the plan early. Spend properly on getting it right. You’ll save yourself a lot of money and a lot of headaches once people start using the building.
Ensure seamless MEP coordination by working with our MEP BIM specialists for accurate, clash-free building systems.
Frequently Asked Questions from Clients
What is MEP in construction?
MEP stands for Mechanical, Electrical, and Plumbing systems used in building design and construction.
Why is MEP important in construction?
It ensures buildings are safe, functional, energy-efficient, and comfortable for occupants.
What are the main applications of MEP?
HVAC, electrical distribution, plumbing, fire protection, and building automation.
How does BIM improve MEP projects?
BIM enhances coordination, clash detection, and installation accuracy.
Which projects require MEP services?
Residential, commercial, industrial, healthcare, and infrastructure projects.
What are the benefits of MEP coordination?
It reduces rework, minimizes delays, and improves construction efficiency.