Category: BIM

Architectural Shop Drawings

Architectural Shop Drawings: Types, Benefits and Key Uses

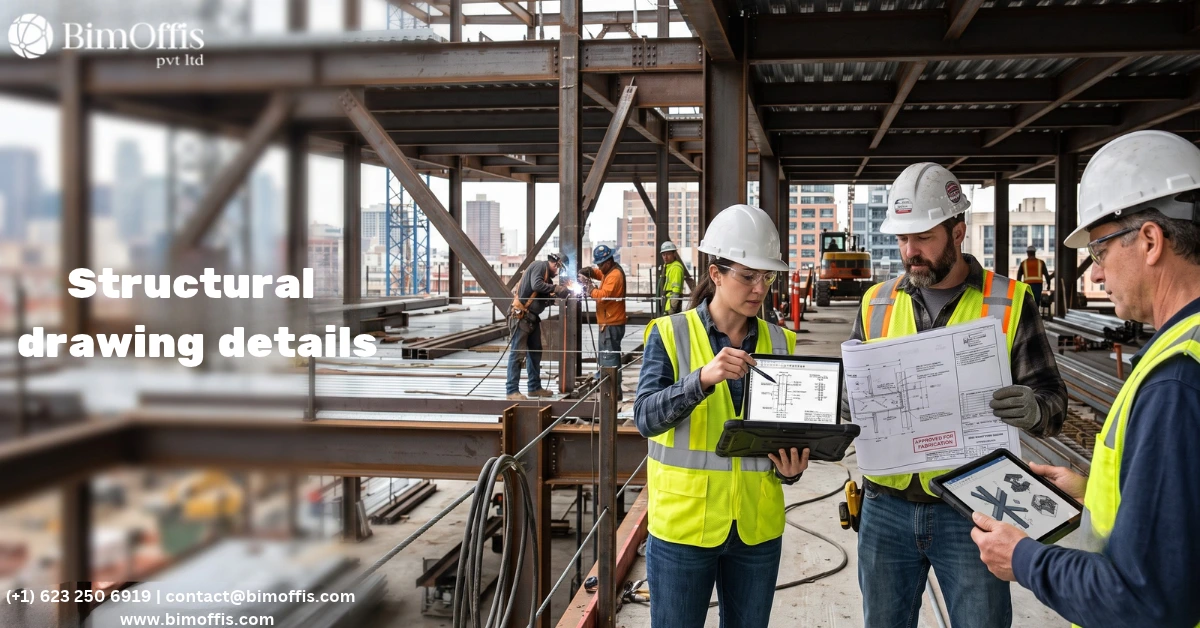
Structural Shop Drawings

Structural Shop Drawings: Complete Guide for Construction Projects

Revit Family Creation

What is Revit Family Creation and How to Work On It?

AutoCAD in Mechanical Engineering

AutoCAD in Mechanical Engineering: Complete Guide for Beginners

3D Floor Plan Rendering

Benefits of 3D Floor Plan Rendering for Architects & Firms

3D Exterior Rendering

Future Trends in 3D Exterior Rendering for Architects

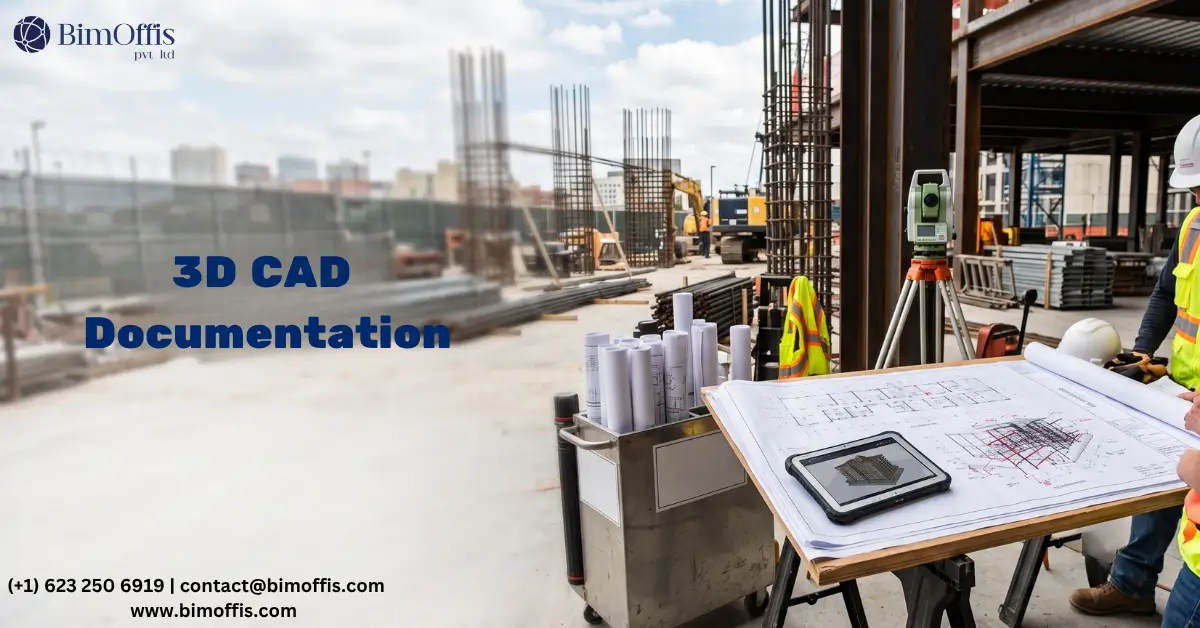
Construction Documentation

Why Construction Documentation Matters in 3D CAD Projects

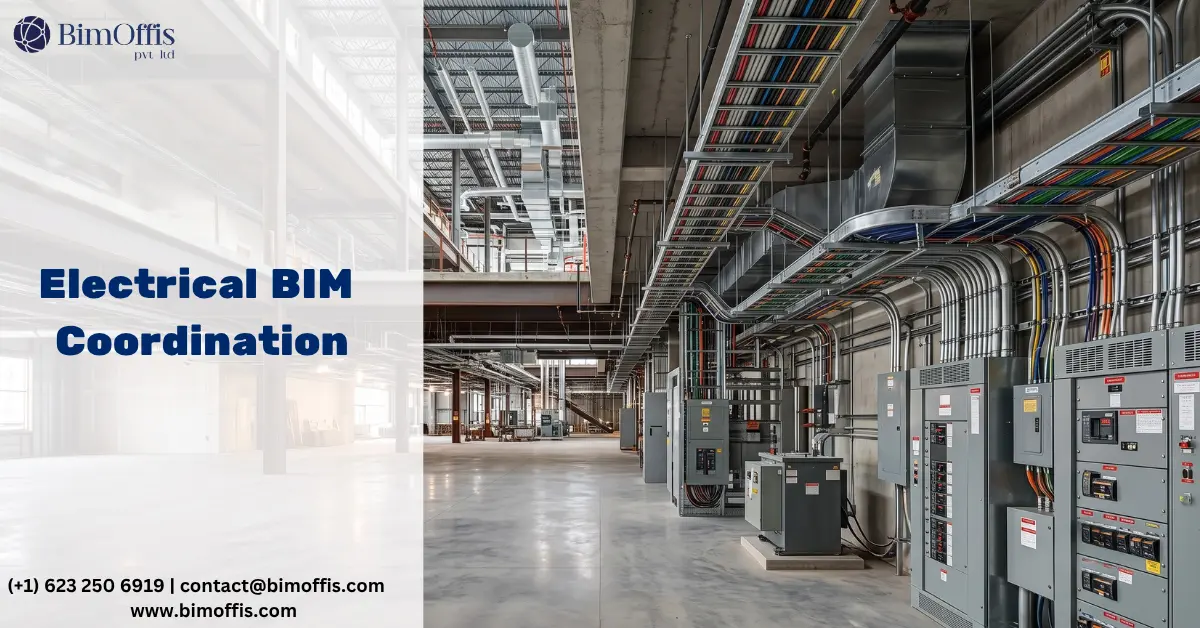
Electrical BIM Modeling

How Electrical BIM Modeling Improves Coordination in MEP Projects

Scroll to Top