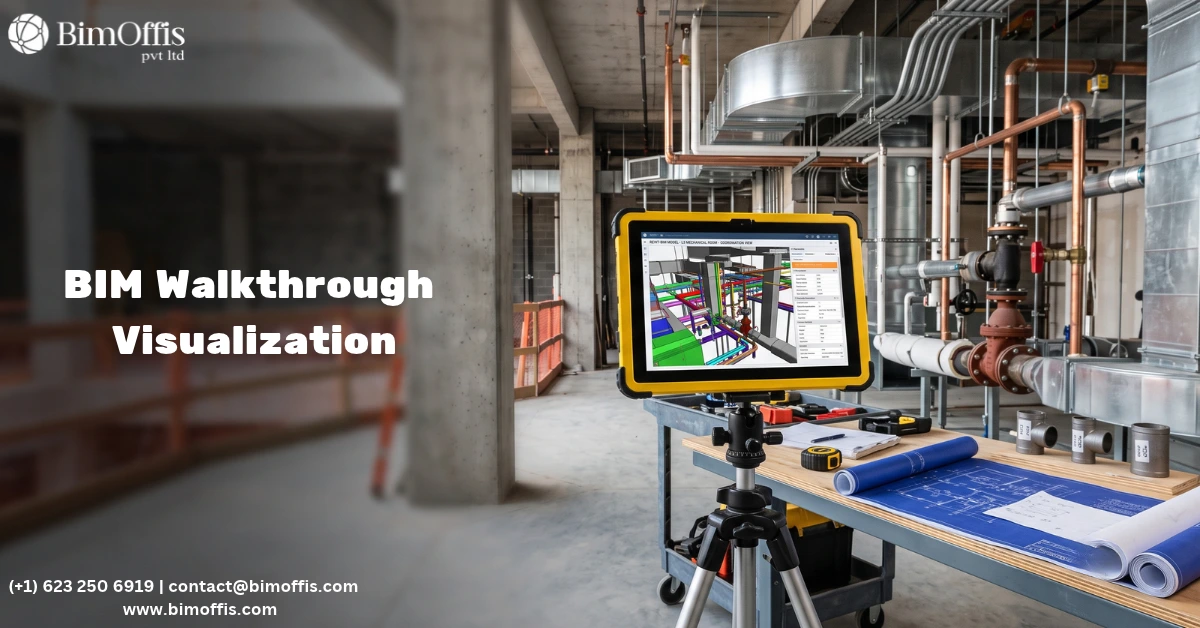
BIM walkthrough animation takes the coordinated BIM model and turns it into an immersive visual experience. The project team builds that model for design, coordination, and documentation. The animation then communicates the building to everyone who needs to understand it before construction begins.
Let me start with something that architects, developers, and project managers all recognise from experience.
The BIM model is one of the most information-rich documents in the construction industry. It carries the geometry of every element, the data of every component, and the coordination of every building system. No earlier form of building documentation has been this technically comprehensive.
Yet it is almost completely inaccessible to anyone who is not a trained BIM user. A client sitting across a conference table cannot navigate a Revit model. Planning authorities reviewing a development application cannot interrogate a federated Navisworks file. An investor cannot judge the spatial quality of a proposed building from a model they cannot open.
BIM walkthrough animation solves this problem. It converts the technical information in the model into a visual format that anyone can understand. Every stakeholder gets to see the building before it exists, regardless of technical background.
What Makes BIM Walkthrough Animation Different
Animation Derived From the Coordinated Model
The fundamental difference lies in the source of the animated geometry.
Conventional architectural animation starts from scratch. A visualisation artist builds a separate 3D model from the design drawings. That model is built for visual quality rather than technical accuracy. It looks like the building, but it lacks the coordination, data, and dimensional accuracy of the BIM model.
BIM walkthrough animation starts from the coordinated BIM model itself. The geometry is the same geometry the team uses for coordination, clash detection, and documentation. Dimensions are accurate because they come from the model that drove the construction drawings. Spatial relationships are correct because they reflect the coordinated design, not an artist’s interpretation.
This accuracy has practical consequences beyond visual quality. When the animation shows a ceiling height, that height comes from the coordinated BIM model. Likewise, the relationship between a kitchen and a living area reflects the coordinated dimensions of both spaces. The animation is not an impression of the building. It is a faithful representation of the coordinated design.
Communicating What Drawings Cannot
BIM walkthrough animation communicates things that no set of drawings can convey to a non-technical audience.
It captures the experience of moving through a building. Spaces connect to each other in sequence. Light changes as you move from a low-ceilinged corridor into a double-height atrium. Large glazed elements show how the interior relates to the exterior. And the scale of a space feels different from a human viewpoint than it does in plan.
These experiential qualities determine whether a client, buyer, or investor feels positive about a building before it exists. Floor plans communicate layout. BIM walkthrough animation communicates experience. And experience is what drives the decisions that matter.
How BIM Walkthrough Animation Serves Different Project Stages
During Design Development
During design development, BIM walkthrough animation gives the design team a tool for evaluating decisions. Drawings alone cannot provide this. Seeing the design as a walkthrough feels much closer to the real experience.
A ceiling height that looked adequate in the section drawing may feel low in the animation. The corridor that connected two spaces efficiently in plan may feel narrow. Even the view from the living space can turn out better or worse than the floor plan suggested.
Discovering these qualities during design development produces better outcomes, because the design is still flexible at that stage. Addressing them during construction, by contrast, is expensive and disruptive.
For Client Approvals and Presentations
BIM walkthrough animation transforms client presentations. Clients can genuinely understand and respond to a building rather than politely approving something they have not fully grasped.
A client who has experienced the proposed building brings real spatial understanding to the discussion. They raise genuine concerns during design, when addressing them is cheap. Their feedback is meaningful because they respond to something they understand, not something that requires architectural training to read.
Furthermore, a client who experienced the design during development is more satisfied with the completed building. The building matches the mental picture they formed. That picture was based on an accurate animated representation of the coordinated design, not an interpretation of technical drawings.
For Planning and Regulatory Submissions
Planning authorities and regulatory bodies need to understand how a proposed building will sit in its context. They also need to know how it relates to adjacent buildings and public spaces. Finally, they must consider the experience it creates for users and the surrounding community.
BIM walkthrough animation provides this understanding in a format authorities can engage with directly. An exterior animation shows the building arriving on its site from key approach viewpoints. This gives the planning committee the context to assess the impact on the surrounding environment. An interior animation shows the public spaces, retail frontages, and ground floor activation. It gives them the experiential understanding to judge the quality of the development as a public space.
Consequently, BIM walkthrough animation in planning submissions reduces questions caused by insufficient understanding of the design. It also supports approvals by giving decision-makers the clearest possible picture of what they are approving.
What Good BIM Walkthrough Animation Looks Like
Accuracy That Comes From the Model
Good BIM walkthrough animation starts with an accurate, coordinated BIM model. The animation is only as good as the model it comes from. A poorly built model with approximate geometry produces spaces that are approximately right. A well-built coordinated model produces spaces that are exactly right.
This means that investment in model quality pays dividends beyond coordination and documentation. It also improves the animation the model can produce. A team with a rigorous, coordinated model already has the foundation for a high-quality animation. There is no need for the extra time and cost of a separate visualisation model.
Camera Direction That Tells the Building’s Story
The camera route determines how effectively the animation communicates the design’s strengths.
Good camera direction starts with an understanding of the building’s strongest qualities. It then plans a route that reveals them in the most compelling sequence. The route might begin with the approach that establishes the building’s relationship to the street. Next comes the entrance sequence, which moves from the public exterior to the controlled interior. The circulation path then reveals successive spaces, building understanding and anticipation. Key views follow, showing the most distinctive features at the moment of maximum impact.
Poor camera direction moves through the building at constant speed. It lacks the editorial judgment that turns a technical walkthrough into an engaging visual experience.
Lighting That Communicates Character
Lighting communicates the character of a building in ways geometry alone cannot. Natural light changing through the day shows how orientation and glazing work together. Interior lighting shows the warmth of hospitality spaces, the task lighting of offices, and the ambience of public areas. This communicates the experiential quality of each space better than any technical description.
Good BIM walkthrough animation gives lighting the same care that a film crew gives cinematography. Time of day, weather, and the balance of natural and artificial light all shape its character. Shadows and reflections add to the impression it creates.
The Bottom Line
BIM walkthrough animation makes the coordinated BIM model accessible to every stakeholder. It translates the technical precision of the model into experiential communication. Clients, planners, investors, and communities can genuinely engage with it.
The projects that benefit most share three traits. Their design quality deserves to be communicated well. The client’s approval needs to be genuinely informed. And the planning or investor audience needs to understand the building at an experiential level rather than a technical one.
That is what good BIM walkthrough animation delivers. On any project where spatial quality is part of the building’s value, good animation is essential. It ensures that quality is appreciated before the first foundation is poured.
Bring BIM designs to life with professional BIM walkthrough animation services that help clients explore spaces, understand designs, and visualize projects clearly.
Frequently Asked Questions from Clients
What is BIM walkthrough animation?
BIM walkthrough animation converts a coordinated BIM model into an immersive visual experience that helps stakeholders understand a building before construction.
How is BIM walkthrough animation different from conventional architectural animation?
It uses the coordinated BIM model as its source, so the geometry, dimensions, and spatial relationships reflect the coordinated design rather than a separate visualization model.
How does BIM walkthrough animation help during design development?
It allows teams to experience spaces from a human viewpoint, helping identify issues such as low ceiling heights, narrow corridors, or unexpected views while the design can still be changed.
Can BIM walkthrough animation be used for client presentations?
Yes. It helps clients experience the proposed building visually, making it easier for them to understand the design and provide informed feedback.
Can BIM walkthrough animation support planning and regulatory submissions?
Yes. Exterior and interior walkthroughs can help planning authorities understand the building’s relationship with its surroundings, public spaces, and proposed development.
What makes a good BIM walkthrough animation?
A good animation combines an accurate coordinated BIM model with thoughtful camera direction, suitable lighting, and a clear sequence that communicates the building’s design and spatial experience.