
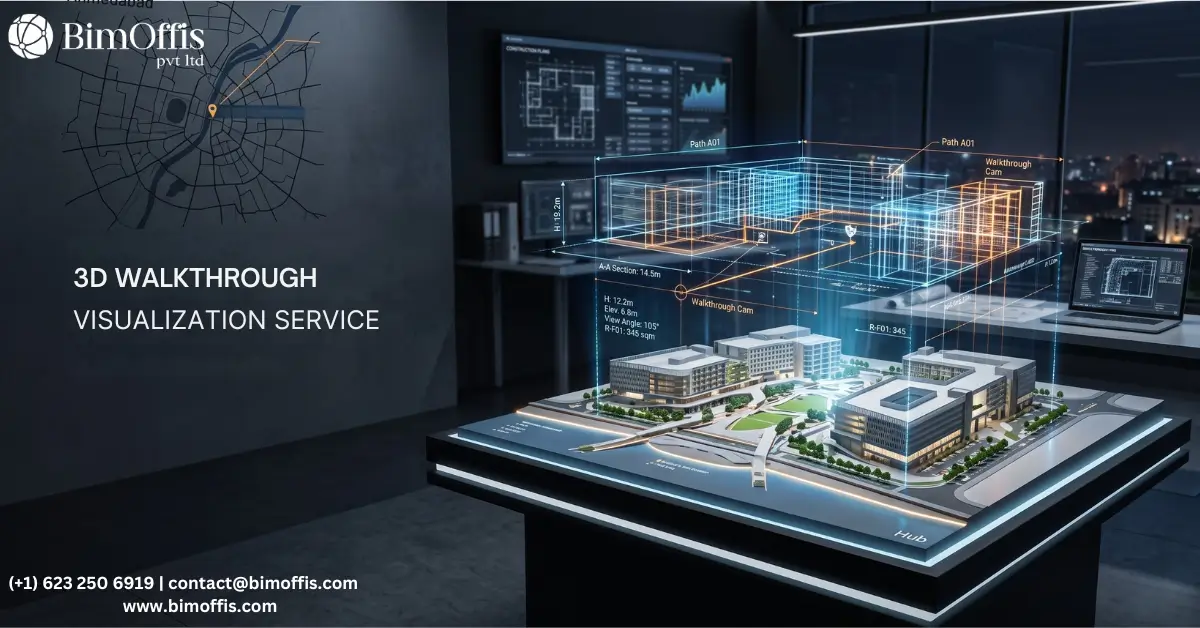
3D walkthrough services in Ahmedabad have grown steadily over the last several years, and the reason is simple. Ahmedabad’s real estate and construction market has expanded fast. Developers are selling residential projects before they are built. Clients are approving commercial and industrial designs long before a single foundation gets dug.
All of these situations share the same core problem. Someone needs to understand a building that does not yet exist. A 3D walkthrough solves that problem more effectively than anything else available.
Here’s what is actually happening in the Ahmedabad market, and why demand for quality 3D walkthrough services keeps rising.
What Is Happening in Ahmedabad’s Construction Market
A Market That Needs Better Visual Communication
Ahmedabad has become one of India’s more active construction markets. Commercial development, residential expansion, and industrial growth are all happening at once across the city and its surrounding belt. Much of this activity involves projects where the design has to be communicated to people who are not architects or engineers.
Developers are selling residential units to buyers making one of the largest financial decisions of their lives. Architects are presenting commercial designs to clients who need to understand a space before committing to a lease or a purchase. Contractors are proposing industrial facility layouts to manufacturing teams who need to evaluate whether the design will actually work for their operations.
In every one of these situations, a 3D walkthrough delivers something floor plans and technical drawings cannot: the experience of being inside a space before it exists.
What 3D Walkthrough Services Actually Deliver
The Experience of a Space, Not Just the Description of It
A 3D walkthrough animation moves a viewer through a building that exists as a digital model rather than a physical structure. The camera travels through the project the way a person would walk through it. It shows the environment at human eye level and human scale, communicating what the space will actually feel like.
This is fundamentally different from a rendered image, which captures one moment from one viewpoint. A walkthrough shows how spaces connect to each other. It reveals how light falls in different areas at different times of day, and how the material palette works together at full building scale, not just in a mood board.
For a buyer looking at a residential apartment, this means seeing how the living room flows into the kitchen, how the bedrooms relate to the main spaces, and what the view from the balcony actually looks like. They experience the apartment before it exists. That experience is what builds the confidence to commit.
How 3D Walkthrough Services Help Different Industries
Real Estate Developers
Residential developers, from large teams running major townships to smaller developers building boutique apartment projects, use 3D walkthrough services to support pre-sales and marketing.
Most developers work on a pre-sales model that requires buyers to commit before construction finishes. The success of that model depends on how convincingly the development can be presented before it exists. High-quality 3D walkthrough animation gives buyers the visual confidence they need to commit. Developers who invest in quality walkthrough animation consistently see stronger pre-sales results than those relying only on floor plans and brochure images.
In a market as competitive as Ahmedabad’s residential sector, visual presentation is part of the competitive edge. A development shown through photorealistic 3D walkthrough animation stands apart from one presented through floor plans and scale models alone.
Architects and Interior Designers
Architects and interior designers use 3D walkthrough services as a design communication tool with clients. When a client can see their building or interior before construction starts, the quality of their feedback improves dramatically.
Instead of politely approving a design they don’t fully understand from technical drawings, the client responds to a space they can genuinely see. They notice details that matter to them and ask questions that lead to better design decisions. Concerns get raised during design, when changes are cheap, rather than during construction, when they are expensive.
For architects working on commercial interiors, retail spaces, healthcare facilities, and institutional buildings, 3D walkthrough animation has become a standard part of the client approval process, not an optional extra reserved for premium projects.
Industrial and Infrastructure Projects
Industrial and infrastructure growth around Ahmedabad has created steady demand for 3D walkthrough services on facility design projects.
When a manufacturing company evaluates a proposed plant layout, a 3D walkthrough helps the operations team assess production flow, equipment positioning, and maintenance access. It also shows how materials and personnel will move through the facility, in a way engineering drawings alone struggle to communicate to non-technical stakeholders.
Investing in a 3D walkthrough at the design stage can prevent costly layout changes once construction starts. That’s one of the strongest business cases for the technology in an industrial context.
What Makes a Good 3D Walkthrough
Accuracy to the Actual Design
The most important quality in any 3D walkthrough service is accuracy. A walkthrough should never oversell the project. Showing more generous proportions than the real building will have, finishes that won’t be delivered, or light conditions the actual orientation can’t produce creates expectations the completed project can’t meet.
This matters most at handover. A buyer who saw a 3D walkthrough and then moves into an apartment that doesn’t match becomes a dissatisfied buyer. In a market that runs heavily on referrals and reputation, that dissatisfaction carries consequences beyond a single transaction.
Good 3D walkthrough services start from the actual design and the actual specifications. Proportions should be real. Finishes shown should be the ones that will be delivered. Light conditions should reflect the true building orientation and window sizes.
Quality That Reflects the Project
In Ahmedabad’s premium residential and commercial market, the quality of a 3D walkthrough animation signals the quality of the project itself to potential buyers and tenants.
High-quality photorealistic animation, with accurate materials, realistic lighting, and smooth camera work, tells buyers that the developer or architect takes the project seriously. Lower-quality animation sends the opposite signal, and in a market where buyers are making significant financial commitments, that signal matters.
Camera Choreography That Tells the Right Story
The camera route through a project determines how effectively a walkthrough communicates its strengths. Good 3D walkthrough services follow the route a buyer would naturally take through the property, revealing spaces at their best and giving key design features the attention they deserve.
For a residential project, this typically means starting at the building’s arrival experience, moving through the lobby and common areas, entering the apartment at the front door, and then moving through the interior in the sequence a resident would actually experience it. The balcony view that makes the unit special. The kitchen-to-living connection that makes an open plan work. The master suite that justifies the price premium. Each of these gets the camera time it needs to register with the viewer.
BimOffis: 3D Walkthrough Services in Ahmedabad
BimOffis is based in Ahmedabad, with its India office at Times Square Arcade 1, Thaltej. The team also maintains a US office in Scarsdale, New York, and serves clients across Canada, the UK, Europe, Australia, the Middle East, and other regions worldwide.
Alongside 3D walkthrough animation, the team offers the full range of BIM and 3D visualization work, architectural, structural, and MEPF services, interior and exterior rendering, and 3D floor plan rendering, using tools including Revit, Navisworks, AutoCAD, Archicad, Tekla, and SketchUp.
BimOffis has completed 100+ projects across residential, commercial, healthcare, industrial, and infrastructure sectors in 15+ countries, backed by more than 10 years in the field and a team of 50+ BIM professionals. Notable projects include the Adani Data Center, Siban Gift City, and infrastructure work on bridge projects.
The team works directly from architectural and engineering design data to produce walkthroughs that represent the actual project, not an idealized version of it.
For developers, architects, and project teams in Ahmedabad who need 3D walkthrough services, BimOffis combines technical BIM expertise with local market presence to produce walkthroughs built for the way this market actually sells and approves projects.
The Bottom Line
3D walkthrough services in Ahmedabad have moved from a premium option used by large developers on major projects to a standard expectation across the residential, commercial, and industrial construction market. Projects that present most compellingly, sell most effectively, and communicate design intent most clearly are the ones that invest in quality 3D walkthrough animation.
For any Ahmedabad project where visual communication of a design that doesn’t yet exist matters, a 3D walkthrough isn’t an optional marketing add-on. It’s a core part of how the project gets presented, approved, and sold.
Bring your architectural vision to life with our 3D walkthrough experts for realistic project visualization and presentations.
Frequently Asked Questions from Clients
What is a 3D Walkthrough Service in Ahmedabad?
It creates realistic animated views of architectural projects to help clients visualize spaces before construction.
Why use 3D walkthroughs for architectural projects?
They improve design presentations, client understanding, marketing, and project visualization.
Who can benefit from 3D walkthrough services?
Architects, builders, developers, contractors, interior designers, and real estate companies.
How long does it take to create a 3D walkthrough?
The timeline depends on project size, model complexity, animation length, and required level of detail.
Can 3D walkthroughs be created from Revit models?
Yes, Revit and other 3D models can be used as the foundation for creating walkthrough animations.
Where are 3D walkthrough animations used?
They are commonly used for residential, commercial, hospitality, real estate, and interior design projects.







