
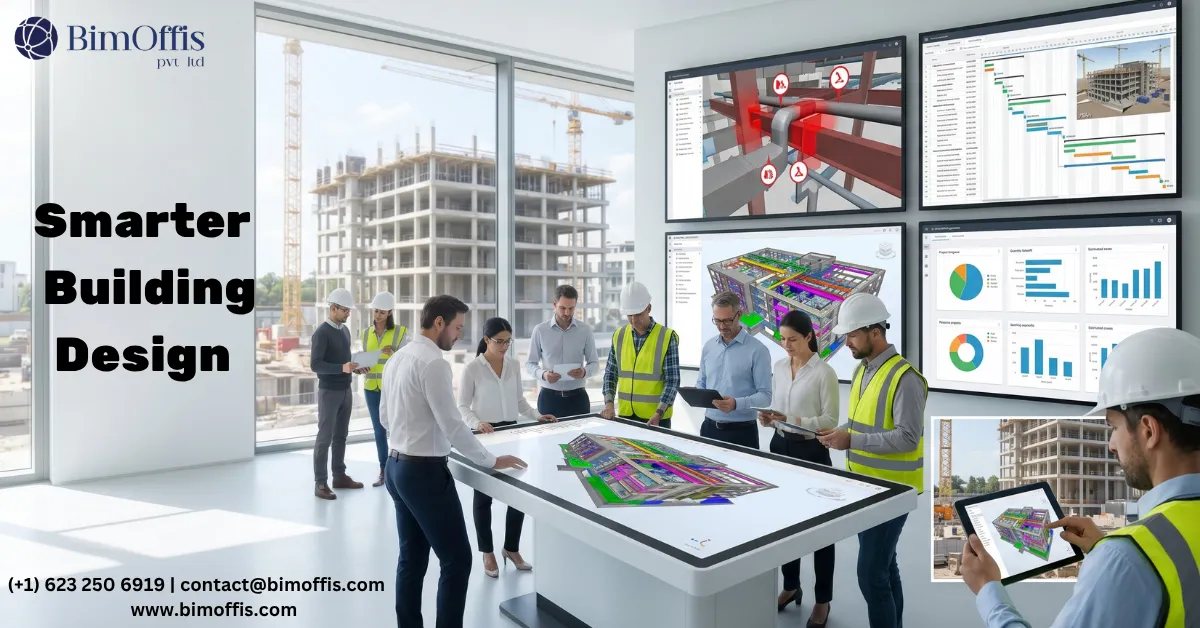
Building information modeling has moved from being a competitive advantage that forward-thinking firms adopted early to being the standard expectation across serious construction markets worldwide. The firms still treating it as optional are increasingly finding themselves at a disadvantage on the projects they want most.
But the case for building information modeling is not primarily about staying competitive. It is about what it actually does for projects. The coordination quality it enables. The documentation accuracy it delivers. The risk it removes. The communication it improves. These are the benefits that show up on real projects, and they are worth understanding clearly.
Let me walk through the top benefits that building information modeling delivers and explain why each one matters in practice.
Better Coordination Between Disciplines
The Core Problem BIM Solves
The coordination problem at the centre of most complex construction project failures is straightforward to describe. Multiple disciplines design their systems in parallel, making assumptions about what the others are doing. When those systems come together during construction, the assumptions turn out to be wrong in ways that nobody caught during design.
Building information modeling solves this by putting all discipline models in the same coordinated environment simultaneously. The architectural model, the structural model, and the MEP models all sit together in a federated environment where automated clash detection checks every element against every other element continuously.
The structural beam sitting exactly where the duct run needs to go shows up as a flagged clash during a design coordination meeting rather than as a discovered conflict on site with trades standing by waiting for a resolution. The cost difference between those two moments is significant. On complex projects, the accumulated value of all the conflicts caught during design rather than during construction consistently justifies the building information modeling investment many times over.
What Better Coordination Delivers
Better coordination during design translates directly into smoother construction. Fewer RFIs because the construction team has the information they need. Fewer variation claims because the scope is clearly defined and coordinated. Fewer site delays because the installation sequence works the way it was planned. Furthermore, fewer of the tense conversations about who missed what that characterise poorly coordinated projects.
More Accurate Documentation
The Documentation Problem in Traditional Workflows
In a traditional drawing workflow, documentation accuracy depends on someone manually updating every affected drawing every time the design changes. On a large project with hundreds of drawing sheets and a design that changes continuously through development, that manual process is slow, expensive, and reliably produces errors. Drawings drift apart from each other. The floor plan shows the current design but the section shows something from three weeks ago. The door schedule has not been updated to reflect the changes made after the last coordination round.
How Building Information Modeling Changes This
Building information modeling generates documentation from the model rather than alongside it. Floor plans, sections, elevations, schedules, and quantity takeoffs all derive from the same source. When the design changes in the model, every view that shows that part of the building updates automatically.
Consequently, the documentation always reflects the current design rather than drifting behind it. The construction team works from drawings that are consistent with each other because they come from the same model. The contractor prices what is actually designed rather than what was designed before the last round of changes.
Reduced Rework and Construction Costs
Where Rework Comes From
Construction rework almost always traces back to two sources. Coordination failures that were not caught during design. Documentation errors that gave the construction team incorrect information. Building information modeling addresses both sources directly.
Coordination failures that clash detection catches during design do not become rework on site. Documentation that derives from the model rather than being manually maintained does not develop the inconsistencies that produce construction errors. Furthermore, the quantity takeoffs that come from an accurately built building information modeling model give the contractor and cost manager reliable procurement quantities rather than estimates that may be significantly wrong in either direction.
The Financial Impact
The financial impact of reduced rework on complex projects is substantial. Rework on complex commercial projects can consume a significant proportion of the total construction budget. Building information modeling does not eliminate rework entirely but it systematically reduces the category of rework that comes from coordination failures and documentation errors, which is the largest category on most complex projects.
Better Communication With Clients
The Visualisation Advantage
One of the most practically valuable benefits of building information modeling for design teams is what it enables in terms of client communication. When the building exists as a detailed, accurate 3D model, visualisations, walkthroughs, and rendered images that show clients what their building will actually look like become straightforward to produce.
Clients who genuinely understand the design they are approving make better decisions. They give more useful feedback. They identify concerns during design when addressing them is cheap rather than during construction when it is expensive. Moreover, they are more satisfied with the completed building because it matches the design they genuinely understood and approved rather than a design they politely agreed to without fully grasping.
Reducing Late-Stage Changes
Late-stage design changes are expensive. A change during schematic design costs almost nothing. The same change during construction documentation costs more. The same change during construction can cost orders of magnitude more.
Building information modeling reduces late-stage changes by improving the quality of client understanding during the earlier stages when changes are cheap. When clients can see their building in three dimensions during design development, the concerns that would have produced late-stage changes get raised and resolved at the right moment.
Improved Facilities Management After Handover
The Operational Value of BIM
The benefits of building information modeling do not end when construction ends. A well-developed building information modeling model, particularly one updated to reflect as-built conditions, becomes a genuinely useful operational asset for the building owner and facilities management team.
Equipment locations, system routing, maintenance access requirements, and asset data all exist in a model that the facilities team can query directly rather than searching through paper records and 2D drawings that may not reflect the current building. Planned maintenance becomes more effective because the information needed to plan it is accurate and accessible. Fault response becomes faster because the maintenance team can find what they need in the model rather than tracing it through ceiling voids.
Furthermore, future renovation and fit-out works benefit from the accurate existing conditions model that a maintained building information modeling record provides. Design teams work from verified existing conditions rather than drawings that may have diverged from reality through years of modifications.
Better Risk Management Across the Project
Information Is Risk Management
Most construction project risks trace back to information failures. Coordination failures that nobody caught. Scope ambiguities that produced disputes. Documentation errors that produced rework. Client misunderstandings that produced late-stage changes. Budget surprises from inaccurate quantities.
Building information modeling reduces all of these risk categories simultaneously. Better coordination reduces coordination failure risk. More accurate documentation reduces documentation error risk. Better client communication reduces late-stage change risk. More reliable quantity takeoffs reduce budget surprise risk.
Moreover, the BIM execution plan that serious building information modeling projects develop at the start defines who is responsible for what information, when it needs to be available, and to what standard. This structured approach to information management reduces the information failures that drive most construction project risks.
The Bottom Line
Building information modeling delivers benefits that compound across every stage of a construction project. Better coordination during design, more accurate documentation throughout development, reduced rework during construction, better client communication at every stage, improved facilities management after handover, and better risk management across the whole project lifecycle.
The firms and project teams that have adopted building information modeling properly, not just the software but the workflows, the standards, and the coordination processes that make it actually work, are delivering better-coordinated projects with fewer construction surprises than those still relying on traditional drawing-based coordination.
That is what building information modeling makes possible. And for any project team serious about delivering a complex building properly, it is the foundation the whole delivery process builds on.
Improve project efficiency by speaking with our BIM experts and discover the right solution for your next build.
Frequently Asked Questions from Clients
What is Building Information Modeling (BIM)?
It is a digital process for creating and managing building information throughout a project.
What are the main benefits of BIM?
BIM improves coordination, reduces errors, and increases project efficiency.
Which industries use Building Information Modeling?
Architecture, engineering, construction, and facility management.
How does BIM reduce construction costs?
It minimizes rework through accurate planning and clash detection.
What software is commonly used for BIM?
Autodesk Revit, Navisworks, and BIM 360 are widely used.
Is Building Information Modeling suitable for small projects?
Yes, BIM improves planning and collaboration for projects of all sizes.







