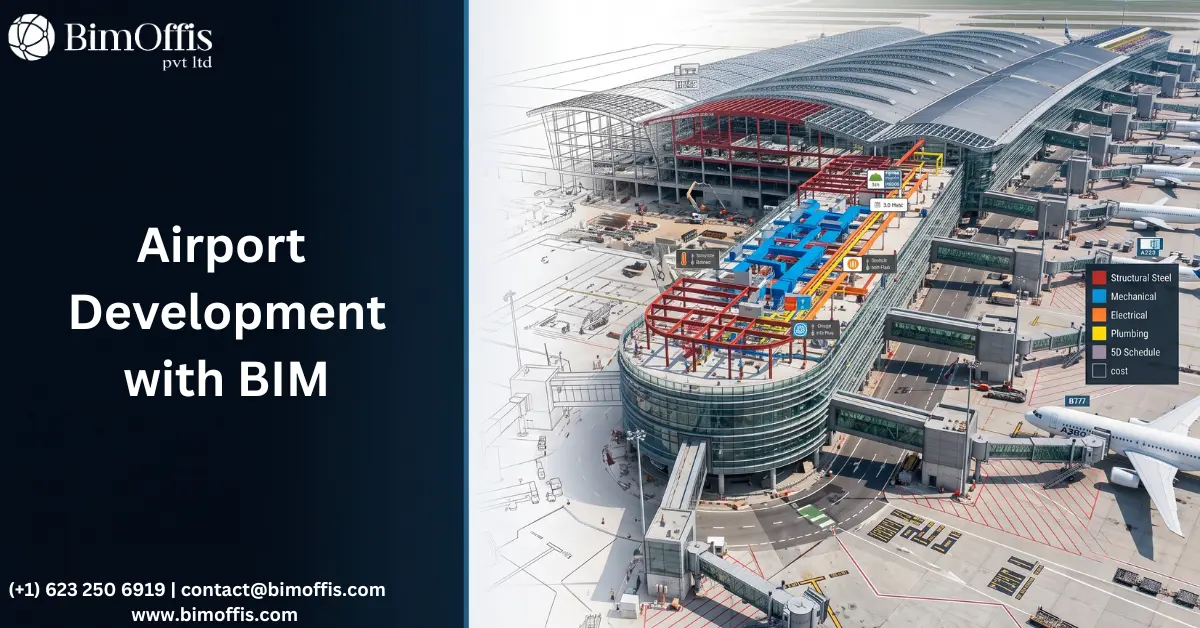
Airport development projects rank among the most complex construction undertakings in the world. The scale is significant. The systems are dense. The operational constraints are unlike anything else in construction because the building cannot simply stop functioning while work proceeds. Passengers keep arriving. Flights keep departing. The airport keeps operating while cranes fill the air and construction teams work in adjacent zones.
Traditional drawing-based workflows struggle to manage that complexity. The coordination challenges alone, between structural engineers, MEP consultants, facade engineers, airfield specialists, security system designers, and dozens of other disciplines, exceed what manual coordination methods can handle reliably at airport scale.
BIM has become the standard approach for serious airport development projects globally, and the reasons are practical rather than ideological. It solves real coordination problems. It manages real schedule risks. It produces real improvements in how these extraordinarily complex projects get delivered.
What Makes Airport Development Different From Other Large Projects
The Coordination Complexity Is Genuinely Unique
A major airport terminal combines the density of a large commercial building with the operational complexity of an industrial facility and the public infrastructure requirements of a transport hub. The MEP density in a modern terminal ceiling void rivals a hospital. The structural engineering for long-span departure hall roofs approaches bridge-scale complexity. Security systems, baggage handling infrastructure, aircraft fueling systems, and airfield services add further layers of coordination that most construction projects never encounter.
Airport development projects also typically involve multiple contractors working simultaneously in different zones of the facility. Airside and landside construction often proceed in parallel. Terminal expansion works proceed while the existing terminal continues operating. Coordinating these parallel workstreams matters as much as coordinating within any single workstream.
Without BIM, this level of coordination complexity produces coordination failures that are both more likely and more consequential at airport scale than on simpler projects. A coordination failure that delays a single floor of a commercial office building is problematic. A coordination failure that delays the opening of a new terminal, or disrupts operations at an existing one, is far more serious.
Operational Continuity Requirements
Airport development rarely happens on a clear site. It happens around, adjacent to, and sometimes through existing operational airport infrastructure. New terminals get built while old ones keep running. Runway extensions require careful phasing that maintains operational capacity throughout the works. MEP systems in existing terminals need upgrades without interrupting the services they provide.
This operational continuity requirement adds a layer of planning complexity, and BIM handles it significantly better than traditional methods. Teams can model both the existing facility and the new works in the same coordinated environment. They can check that the proposed construction sequence maintains operational requirements throughout. This changes what project planning can achieve.
How BIM Transforms Airport Development
Coordinating Across Multiple Disciplines and Contracts
The scale of airport development projects means multiple contractors, consultants, and specialist subcontractors work simultaneously on different parts of the same facility. Coordinating their work through 2D drawing exchange is slow and incomplete, and it produces coordination failures that surface during construction, when they cost the most to resolve.
BIM creates a common data environment where every discipline contributes a model and every model gets checked against the others systematically. The structural engineer’s model, the MEP consultant’s model, the facade engineer’s model, the security systems designer’s model, and the baggage handling engineer’s model all sit in the same coordinated environment. Clash detection runs across every combination of disciplines and identifies every geometric conflict before fabrication or installation begins.
On a project at airport scale, automated detection typically finds a significant number of clashes. Each one represents a coordination failure that would otherwise have surfaced during construction. Resolving those clashes during construction, rather than during design, can carry enormous cost and programme impact at this scale. Consequently, BIM coordination on airport development projects is not merely beneficial. It is one of the primary mechanisms that keeps these projects deliverable within their programme and budget.
Managing Design Changes Across a Complex Programme
Airport development projects run on long programmes. A major new terminal might take five to ten years from initial design to opening. Over that period, the design evolves, specifications change, scope gets added or removed, and regulators update requirements. Managing those changes across a traditional drawing set of thousands of sheets poses a significant challenge.
BIM handles design changes far more reliably than traditional drawing management does. When someone changes an element in the model, every view and drawing that references it updates automatically. The required coordination runs against the current coordinated model, not through a manual process of tracking down every drawing the change affects and updating each one by hand. The documentation the construction team works from reflects the current design, not whatever version someone last updated manually.
Supporting Phased Construction and Operational Continuity
BIM supports 4D construction planning, linking the model to the construction programme to show how the project will get built over time. For airport development projects, where phasing is critical to maintaining operational continuity, this 4D capability proves particularly valuable.
The 4D model shows which areas are under construction at each point in the programme. It shows what temporary works the project needs to maintain operational access during construction. It shows how the construction sequence manages the interfaces between active operational zones and construction zones. Airport clients and operations teams can review the construction sequence in the 4D model and catch potential operational conflicts before they become programme problems.
4D planning also helps the construction team optimise the sequence to minimise operational disruption while maximising construction efficiency. On a complex airport project, where operational disruption can carry real financial and reputational consequences, this optimisation delivers real value.
Specific BIM Applications in Airport Development
Terminal Building Coordination
Terminal buildings carry MEP systems at a density that makes BIM coordination essential, not merely beneficial. The ceiling void above a departure lounge carries structural steel, mechanical ductwork, electrical cable trays, plumbing systems, fire suppression systems, security systems, baggage handling infrastructure interfaces, and lighting systems, all competing for the same space.
BIM coordination in this environment catches conflicts between these systems during design. Teams adjust mechanical ductwork routes that would have conflicted with structural steel during coordination meetings, not during installation. They redirect security system cable routes that would have violated clearance requirements before anyone pulls cable. They redesign fire suppression systems that would have forced a ceiling height reduction conflicting with the architectural intent, before anyone specifies finishes.
Baggage Handling System Integration
Baggage handling systems present one of the most complex coordination challenges in airport terminal construction. Conveyor systems, sorting equipment, make-up carousels, and screening equipment occupy significant volumes of space below the terminal floor and in back-of-house areas. They interact with structural elements and MEP systems in ways that demand precise three-dimensional coordination.
BIM gives baggage handling system designers, structural engineers, and MEP consultants an environment to coordinate their work in three dimensions before anyone fabricates an element. Teams resolve the interfaces between the baggage system and the building structure in the model rather than on site. As a result, baggage handling system installation, typically on the critical path for terminal opening, proceeds with fewer unexpected conflicts and more predictable installation rates.
Airside Infrastructure Coordination
Airport development extends beyond the terminal building to airside infrastructure. Aprons, taxiways, aircraft fueling systems, ground power systems, and preconditioned air systems all need coordination with each other and with the terminal building they serve.
BIM supports this coordination by giving teams a common environment to model and coordinate terminal and airside infrastructure together. Three-dimensional coordination in a shared model environment benefits the interfaces between the terminal building and airside infrastructure, the precise positions of gate bridges, the routing of aircraft fueling and power systems under the apron, and the coordination between taxiway geometry and terminal stands.
Existing Terminal Integration
For airports expanding existing facilities, BIM provides the environment for coordinating new construction against existing infrastructure. Once a team captures the existing terminal as a BIM model, whether through original as-built BIM documentation or scan-to-BIM services, they can design and coordinate new construction against the real existing conditions.
This matters most at airports where new terminal extensions need to connect to existing structures through complex interface conditions. BIM handles the structural, MEP, facade, and architectural coordination that these new-to-existing connections require far better than 2D drawing methods do.
The Bottom Line
BIM transforms airport development by providing the coordination environment, the programme management tools, and the documentation accuracy that projects of this complexity require. The scale of the coordination challenge, the density of building systems, the operational continuity requirements, and the phasing complexity of airport projects all exceed what traditional methods can manage reliably.
Airports delivered using BIM as the primary coordination and delivery tool have gained better coordination quality, more reliable programme management, fewer construction surprises, and operational continuity management that traditional planning methods cannot match.
For any serious airport development project, BIM is not a tool to consider. It is the foundation that makes reliable delivery of these extraordinarily complex projects achievable.
Deliver smarter airport infrastructure by partnering with our BIM experts for accurate modeling and seamless project coordination.
Frequently Asked Questions from Clients
What is Airport BIM Development?
It uses BIM technology to design, coordinate, and manage airport infrastructure projects.
Why is BIM important for airport construction?
It improves coordination, reduces clashes, and supports efficient project delivery.
Which airport facilities benefit from BIM?
Terminals, runways, hangars, parking structures, and utility systems.
How does BIM improve airport project planning?
It provides accurate 3D models for better visualization and decision-making.
Which software is commonly used for airport BIM projects?
Autodesk Revit, Navisworks, Civil 3D, and BIM 360.
What are the benefits of BIM for modern airport infrastructure?
Better collaboration, reduced rework, faster construction, and improved asset management.