
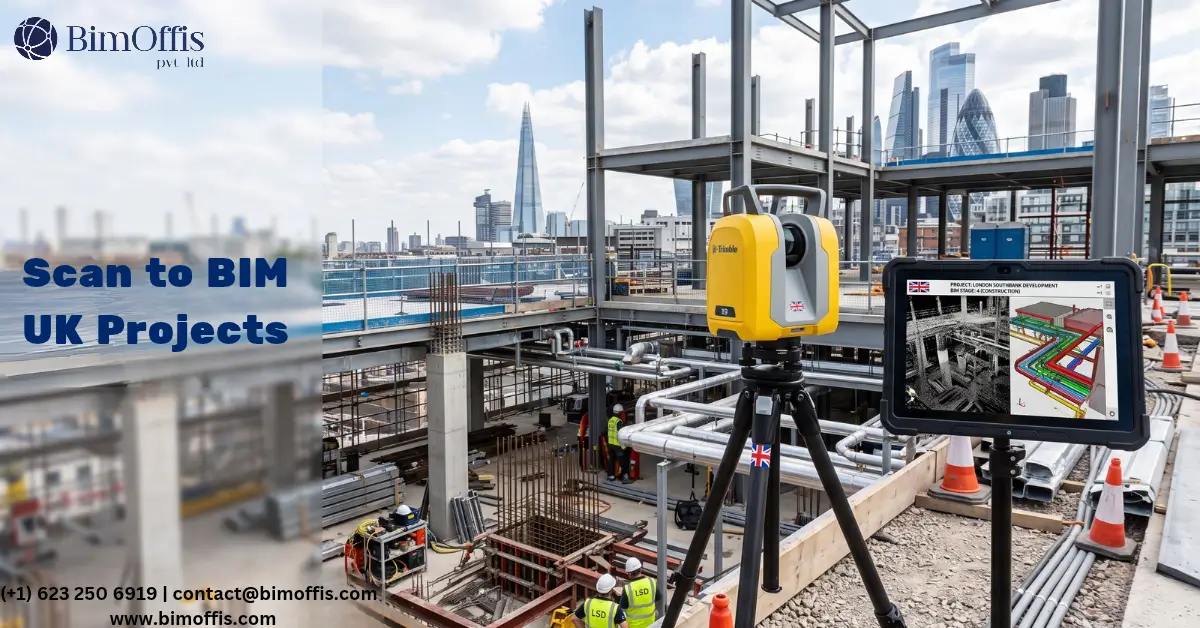
Scan to BIM has become one of the most practically useful tools available to UK construction teams working on existing buildings. The reason is simple. The UK construction market has a higher proportion of renovation, retrofit, and refurbishment work than most comparable markets. The existing building stock is older than almost anywhere else in the developed world. And the gap between what the existing documentation shows and what the building actually contains is consistently wider than project teams expect.
That gap is where project budgets disappear. Programmes slip there too. Coordination failures surface at the worst possible moment. Scan to BIM closes it.
Let me explain what this means for UK construction projects specifically. The UK context matters, and it shapes how and why scan to BIM delivers value here.
The UK Construction Context
Why the UK Market Needs Scan to BIM More Than Most
The UK has one of the oldest building stocks in the world. Listed buildings, conservation areas, and Victorian and Edwardian commercial buildings all present existing conditions challenges. So do post-war structures with complex MEP modifications and heritage assets that predate any formal documentation. Project teams encounter these challenges constantly.
The UK construction industry has also operated under increasingly demanding BIM requirements since the government introduced the BIM Level 2 mandate in 2016. Public sector projects require BIM as standard. Private sector clients increasingly specify BIM capability as a baseline requirement too. This BIM requirement applies to renovation, retrofit, and refurbishment work on existing buildings, not just new build projects. On these projects, existing conditions information is often the weakest link in the BIM workflow.
Scan to BIM addresses this weakness directly. It gives UK construction teams the accurate existing conditions models they need to meet BIM requirements on projects involving existing buildings. It avoids the inaccuracy and incompleteness that traditional measured surveys introduce into the design process.
Benefit One: Accurate Existing Conditions for UK Renovation Projects
The Traditional Survey Problem
UK renovation and refurbishment projects typically start with a measured survey of the existing building. A surveyor visits the site, takes dimensions, notes what they can observe, and produces drawings from their notes.
This process produces drawings that are accurate enough for preliminary design. They often fall short for detailed design or for BIM coordination on complex renovation projects. The limitations come from the methodology itself. Surveyors estimate dimensions in difficult-to-access areas. They assume rather than measure services running above suspended ceilings. They note structural elements behind finishes as approximate rather than verified.
The design that follows relies on these approximations. When the design meets the real building during construction, the approximations become problems.
Scan to BIM replaces approximation with accurate measurement. The laser scanner captures every visible surface of the existing building with millimetre-level accuracy. The BIM model built from the scan reflects the real building rather than an approximated version of it. The design team works from accurate existing conditions from the start. The problems that would have appeared during construction instead appear during design, when they cost significantly less to address.
UK-Specific Examples
Take a Victorian office building undergoing refurbishment in London. Its existing floor-to-floor heights vary by 50mm across the floor plate, due to original construction variation and later modifications. A traditional survey would likely miss this variation. A scan to BIM survey captures it precisely. The fit-out design accounts for the variation from the start, rather than running into it when the suspended ceiling system cannot be installed at the specified height.
Or take a listed building conversion in Edinburgh. Wall thicknesses vary significantly between external stone walls, internal masonry partitions, and later additions. The scan to BIM model captures these variations accurately. This lets the design team calculate net internal areas correctly and design the new layout against the real spatial constraints, rather than assumed standard wall thicknesses.
Benefit Two: Meeting UK BIM Requirements on Existing Building Projects
BIM Level 2 and Beyond
The UK government’s BIM mandate established BIM Level 2 as the standard for public sector projects. The industry has broadly adopted this standard across both public and private sector work. BIM Level 2 requires teams to manage all project information digitally, produce models to agreed LOD standards, and exchange them through a common data environment.
For projects involving existing buildings, this requirement creates a challenge. The existing building is the starting point for design. If that building only exists as a traditional measured survey rather than a BIM model, the project cannot achieve a fully BIM-compliant workflow from day one.
Scan to BIM provides the BIM-compliant existing conditions model these projects need. The as-existing BIM model produced from the laser scan gives the project team a BIM starting point that meets Level 2 requirements and integrates properly with the design team’s BIM authoring environment. Teams can also structure the model to comply with UK BIM standards, including BS EN ISO 19650 requirements for information management.
Benefit Three: Reducing Coordination Failures on UK Refurbishment Projects
The Coordination Challenge in Existing Buildings
MEP coordination on refurbishment projects is significantly more complex than on new build projects. The existing MEP infrastructure creates constraints, and the design team needs to understand them accurately before coordinating new systems.
On a UK office refurbishment, new mechanical systems need to route through ceiling voids that already contain existing electrical infrastructure, structural elements, and original building fabric. The available space for new services depends entirely on what is already there. If the existing conditions model doesn’t accurately capture the existing MEP infrastructure, the team cannot reliably coordinate the new MEP design before installation.
Scan to BIM captures the existing MEP infrastructure in enough detail to allow genuine three-dimensional coordination of new systems against existing ones. The mechanical engineer routing new chilled water pipework can see exactly what is already in the ceiling void and route the new system around it during design. As a result, teams catch the coordination failures that most commonly cause programme and budget overruns during design, rather than during installation.
Listed Buildings and Conservation Areas
UK construction includes a significant volume of work on listed buildings and in conservation areas, where the constraints are even more demanding. Under listed building consent requirements, unexpected discoveries during construction aren’t just expensive. They can also create regulatory complications that affect the project programme.
Scan to BIM provides the accurate existing conditions documentation that listed building projects need before any intervention. The scan to BIM model captures the precise geometry of historic fabric, the actual positions of original structural elements, and the real spatial constraints of historic interior volumes, with an accuracy that traditional survey methods cannot achieve on complex historic buildings.
Benefit Four: Supporting UK Infrastructure Renewal
The Infrastructure Challenge
Beyond individual building projects, the UK faces a significant infrastructure renewal challenge. Bridges, tunnels, railways, and utilities networks built decades or centuries ago need assessment, maintenance, and upgrade work. That work requires accurate existing conditions information.
Scan to BIM has become an important tool for UK infrastructure renewal projects, precisely because the existing documentation for ageing infrastructure is so often incomplete, inaccurate, or entirely absent. The scan captures the real geometry of the existing structure at a level of accuracy that supports structural assessment, clearance analysis, and the coordination of new elements against existing conditions.
For Network Rail projects, Highways England schemes, and local authority infrastructure works, accurate existing conditions models produced through scan to BIM are increasingly standard requirements rather than optional enhancements.
Benefit Five: Faster Project Delivery
Reducing the Front-End Uncertainty That Slows UK Projects
One of the less-discussed benefits of scan to BIM for UK construction is what it does for project programme at the front end. Traditional measured surveys take time to complete. Their results require conservative design assumptions to cover the uncertainty they introduce. The design programme extends to accommodate the survey period. The construction programme then carries contingency for site conditions that the conservative assumptions may not have accurately predicted.
Scan to BIM reduces both problems. A laser scanning survey of a complex existing building takes less time than a traditional measured survey of the same building. The model produced from the scan eliminates the need for conservative design assumptions, because it provides accurate information rather than approximated information. The construction programme also carries less contingency, because the accurate existing conditions model has already identified and resolved the coordination challenges that would otherwise have emerged as surprises on site.
For UK construction projects, where programme pressure is significant and early completion has real financial value, these time savings have direct financial impact.
The Bottom Line
Scan to BIM delivers specific, measurable benefits for UK construction projects that work with existing buildings. Accurate existing conditions replace traditional survey approximations. BIM compliance on existing building projects becomes achievable. MEP coordination on refurbishment projects improves significantly. Listed building and heritage projects benefit from a geometric accuracy that traditional methods cannot provide. And project programmes benefit from eliminating the front-end uncertainty that slows UK renovation and retrofit work.
UK construction teams that have made scan to BIM a standard part of their existing building project workflow consistently deliver better coordinated projects. They see fewer site surprises and more reliable programme performance than teams still relying on traditional measured survey methods.
Discover how 3D Laser Scan to BIM improves accuracy, reduces rework, and streamlines construction planning for complex UK building projects.
Frequently Asked Questions from Clients
What is 3D Laser Scan to BIM?
3D Laser Scan to BIM is the process of converting laser-scanned point cloud data into an accurate, information-rich BIM model of an existing building or structure.
What are the benefits of 3D Laser Scan to BIM for UK construction projects?
It improves accuracy, reduces measurement errors, supports coordination, and helps streamline construction and refurbishment projects.
How does Scan to BIM improve construction accuracy?
It converts detailed laser scan data into accurate BIM models that reflect real site conditions.
Can 3D Laser Scan to BIM reduce rework?
Yes. It helps identify site discrepancies and potential clashes before construction, reducing rework and delays.
Is 3D Laser Scan to BIM useful for refurbishment projects?
Yes. It provides accurate existing-condition information for walls, structures, MEP systems, and other building elements.
Why is 3D Laser Scan to BIM important for UK construction?
It provides reliable building data that improves coordination, planning, and construction decision-making.







