
A structural engineer sends out the steel drawings for a mid rise commercial building. The fabricator starts cutting beams based on those drawings. Three weeks later, the erection crew arrives on site and finds that a primary beam does not line up with its column. Nobody caught the clash on the 2D drawings. The beam and the column sat on different sheets, at different scales. Different people checked each one, on different days.
Now the project stops. The fabricator has already cut steel that does not fit. The erection crew stands around while the engineer works out a fix. The general contractor has to explain the delay to the client. Every hour of that delay costs money, and none of it needed to happen.
This is the exact situation that structural 3D modeling exists to prevent.
What Structural 3D Modeling Actually Means
Structural 3D modeling is the practice of building the structural design of a building as an accurate three dimensional model rather than as a set of flat drawings. Every beam, column, slab, footing, and connection exists in the model with its real size and its real position. Each one also carries its real relationship to every other structural element around it.
This is not just a nicer way to look at a design. A 3D model lets engineers, detailers, and fabricators see exactly how the structure fits together before anyone orders a single piece of steel or concrete. Problems that a stack of 2D drawings would easily hide become obvious the moment you view the model from the right angle.
Why Structural 3D Modeling Matters
Catching Problems Before They Become Expensive
Most of the value of structural 3D modeling comes down to one simple idea. It is far cheaper to fix a mistake on a screen than to fix it on site.
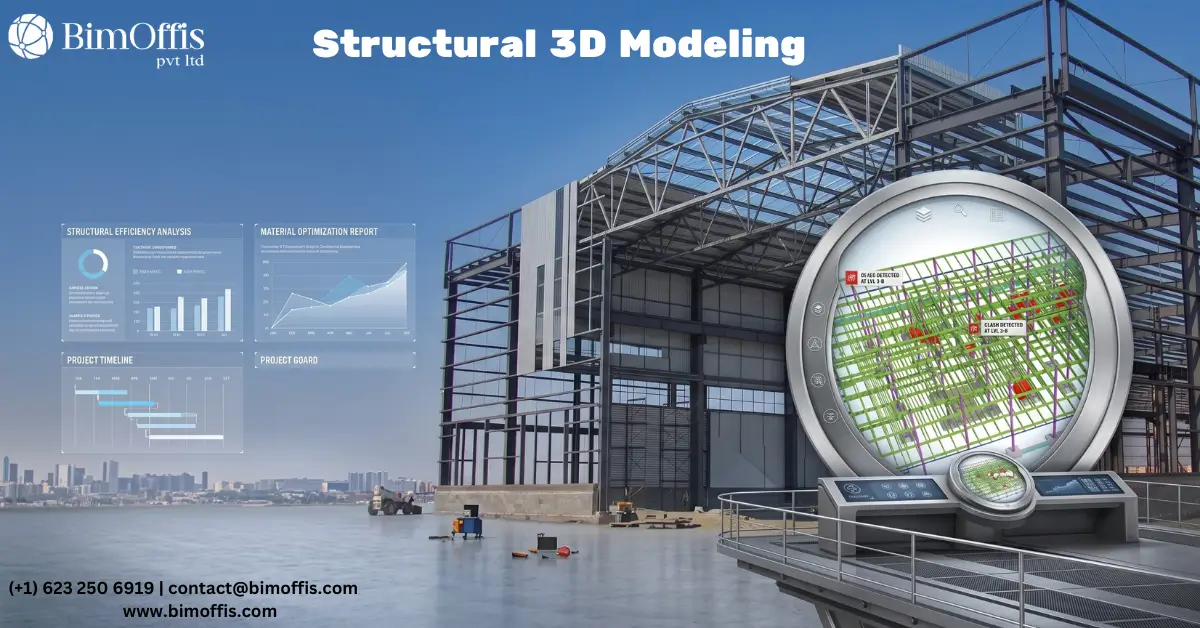
When a structural model sits inside a coordinated environment, alongside the architectural, mechanical, and electrical models, clash detection software compares every element against every other element in the building. A beam that runs into a duct. A column that lands in the middle of a doorway. A footing that conflicts with an underground utility line. All of these show up during design review, when correcting them takes an update to the model and a short conversation between teams.
Without that process, a crew discovers the same conflicts on site, usually after they have already started work. At that point, fixing the problem means rework and wasted material. It also means a delay that ripples through every trade working after the structural team.
Better Communication Between Everyone on the Project
A structural drawing set can be difficult to read, even for people who know how to read one. A 3D model removes a lot of that difficulty. An architect can look at the structural model and immediately understand how the column grid affects the floor plan. A client can walk through a model and actually picture how the finished building will feel. A contractor can use the model to plan how to sequence and lift steel into place.
This shared understanding matters more than it sounds. Miscommunication between the structural team and everyone else on a project is one of the most common causes of late design changes. Those late changes are almost always the most expensive kind.
Accurate Fabrication and Faster Construction
Structural 3D modeling also changes how teams make steel and precast concrete. When a fabricator works from an accurate 3D model instead of a 2D drawing set, they can generate shop drawings and cutting lists directly from the model geometry. This reduces the chance of a fabrication error, since the dimensions come straight from one coordinated source, instead of someone measuring them off drawings by hand.
On site, this accuracy translates into faster erection. Steel pieces arrive on site ready to fit their connections. Crews spend less time making field adjustments and more time actually building. On a large project, this difference saves weeks on the schedule, not just hours.
Where It Matters Most
Structural 3D modeling earns its keep on every project, but it becomes essential on complex ones. Buildings with irregular geometry, transfer structures, long span roofs, or heavy mechanical loads all depend on precise coordination. That coordination has to happen between the structure and everything else in the building. Few teams build high rise towers, stadiums, hospitals, or industrial facilities successfully today without a coordinated structural model driving the process.
Even on simpler projects, the benefit still holds. There are fewer surprises on site, cleaner communication between teams, and a design record that stays accurate long after the team finishes the building. The as built model becomes a reference for future renovations, additions, or maintenance work.
The Bottom Line
Structural 3D modeling matters because the cost of catching a structural conflict during design is a fraction of the cost of catching it during construction. It gives engineers a way to test their design before it becomes physical. It gives fabricators a source of truth for their shop drawings. And it gives contractors a schedule that actually holds up on site.
The projects that use structural 3D modeling properly do not just look better on paper. Teams build them with fewer delays, fewer disputes, and a final structure that matches what everyone actually agreed to build.
Strengthen your project from the design stage by working with our structural BIM experts for accurate, coordinated 3D models.
Frequently Asked Questions from Clients
What is Structural 3D Modeling?
Structural 3D Modeling creates detailed digital models of a building’s structural components.
Why is Structural 3D Modeling important?
It improves accuracy, coordination, and construction planning while reducing errors.
Which projects benefit from Structural 3D Modeling?
Commercial, residential, industrial, and infrastructure projects.
What software is used for Structural 3D Modeling?
Autodesk Revit, Tekla Structures, and AutoCAD are commonly used.
How does Structural 3D Modeling reduce rework?
It identifies design conflicts early through better coordination and clash detection.
What are the benefits of Structural 3D Modeling?
Better visualization, improved collaboration, fewer errors, and faster project delivery.







