
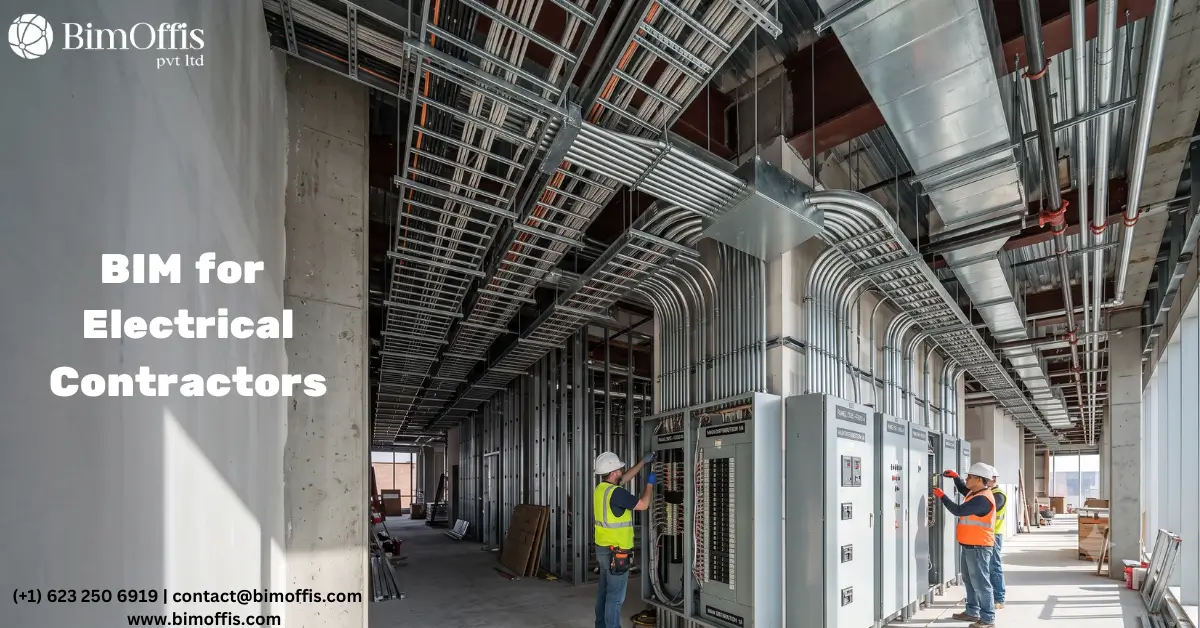
Electrical BIM services are not a luxury that large firms use on premium projects. They are a practical necessity for any electrical contractor who has learned from experience what happens when installation starts without proper coordination.
Let me describe something that plays out on electrical installation projects with uncomfortable regularity.
The electrical contractor mobilises on site. According to the programme, cable tray installation starts on the main commercial floor plate this week. Drawings show the routes, and the team sets up and starts work. Three hours in, the crew hits a problem. The drawings route the main cable tray straight through structural steelwork that’s already in place. The mechanical contractor installed their main ductwork last week. It now occupies most of the ceiling void the electrical team expected to have available.
Work stops. The electrical foreman calls the project manager, who calls the design team. Design now needs to review the conflict and propose an alternative route. That route then needs coordination with the affected trades, approval, and revised drawings. This process takes days. The electrical crew stands by, or the contractor redeploys them, disrupting the programme further. When work resumes, the revised route may require additional fittings, longer cable runs, and an installation sequence nobody planned for.
The cost of that situation goes well beyond the visible costs. It includes the standing time, the programme delay, and the acceleration costs to recover. It also includes the disruption to following trades and the management time everyone involved spends sorting it out. And almost all of it was preventable.
Electrical BIM services are how you prevent it.
What Electrical BIM Services Actually Do Before Site Work Starts
Building the Electrical Design in Three Dimensions
Electrical BIM services mean building the complete electrical design as an accurate three-dimensional model before installation begins. Cable tray runs sit at their actual width, depth, and routing position. Conduits follow their actual path through walls, ceilings, and structural elements. Panels, switchboards, and distribution boards sit at their actual installed position with their real dimensional footprint. Lighting fixtures, outlets, and data points appear at their correct location and mounting height.
This is not a visualisation exercise. Building the design in three dimensions isn’t about producing impressive renders of the finished installation. Its purpose is to put the electrical design into the same coordinated environment as the structural, architectural, mechanical, plumbing, and fire protection models. That coordination lets automated clash detection find every conflict between the electrical design and anything else in the building, before installation starts.
Finding Every Conflict Before It Costs Money on Site
When the electrical model sits in the coordinated environment alongside every other discipline model, clash detection software checks every electrical element against every other element in the building and flags every geometric conflict. This catches not just the obvious clashes visible on an overlaid 2D drawing, but every three-dimensional conflict, no matter how subtle.
Take the cable tray that clears a structural beam in plan but clips it in section. Or the conduit that routes through a structural element shown schematically in the 2D drawing, but at full size in the 3D model. Or the electrical panel positioned exactly where a mechanical contractor plans to install a unit in the adjacent bay.
The team identifies each of these conflicts in a coordination meeting during design, where the fix costs a model update and a conversation rather than standing time, rework, and programme delay. As a result, the electrical contractor starts site work knowing the planned installation will actually work: the same sequence, the same positions, with no hidden conflicts waiting to surface.
How Electrical BIM Services Change What Happens on Site
An Installation That Runs to Plan
The most immediate practical benefit of electrical BIM services for contractors is that the site installation runs more predictably than it does on projects where BIM coordination did not happen.
Once the team has coordinated the electrical model against all other disciplines, the routes the team planned to install are actually available. Conduit paths programmed into the schedule are actually clear. Panel locations coordinated with the builder’s work contractor are actually achievable. The installation proceeds according to plan, rather than requiring constant improvisation when site conditions differ from the drawings.
This predictability has direct financial value for the electrical contractor. Labour productivity improves when the installation crew is not constantly stopping to assess and work around unexpected conditions. Material procurement is more accurate too. When installation proceeds along the planned routes, it avoids the extra fittings and longer runs that field modifications require.
Prefabrication That Actually Works
Electrical BIM services make genuine prefabrication of electrical assemblies possible in ways 2D drawing-based coordination cannot support reliably. When cable tray routes exist as accurately coordinated three-dimensional geometry, the team can prefabricate sections off-site to the exact dimensions the model specifies.
The prefabricated sections arrive on site and install in the coordinated positions without field adjustment. This is the efficiency gain that prefabrication promises. However, that gain only materialises when the model geometry accurately reflects the space the installation crew is working in. Electrical BIM services that coordinate against verified site dimensions, rather than design drawing dimensions, produce prefabrication geometry that reflects the real installation environment.
The financial benefit of successful prefabrication extends beyond the direct labour saving. Prefabrication in a controlled factory environment produces better quality work than site fabrication. It reduces waste and cuts on-site installation time in zones where other trades are also working. It also reduces the congestion that slows everyone down when multiple trades work the same area at once.
Documentation That the Installation Crew Can Actually Use
Electrical BIM services produce installation documentation that the crew on site can genuinely navigate from. Panel schedules with accurate circuit information. Cable tray routing drawings that show the coordinated routes rather than the pre-coordination routes. Conduit schedule with correct lengths and fittings counts. Equipment connection details that show the actual connection configurations.
When this documentation derives from the coordinated BIM model, rather than from 2D drawings that pre-date coordination, it reflects the current design. The installation crew works from documentation that shows what they’ll actually find on site, not what the drawings showed before coordination changed things.
The Specific Situations Where Electrical BIM Services Make the Biggest Difference
Projects With Dense MEP Systems
The value of electrical BIM services is proportional to the density of MEP systems competing for the same space. On a project with a simple electrical installation and few competing services, coordination failures are less likely and less severe. On a project with dense MEP systems in constrained ceiling voids, the coordination failures that BIM services prevent become both more numerous and more expensive.
Healthcare facilities carry electrical infrastructure at a density that makes BIM coordination genuinely necessary, not merely beneficial. Operating theatres, intensive care units, and imaging suites all compete for the same ceiling zones with power, lighting, medical equipment power, emergency power, and data infrastructure. On top of that, the regulatory requirements for healthcare electrical systems add specification complexity, which makes accurate BIM documentation particularly important.
Data centers combine the highest electrical system density with the hardest commissioning deadlines. Redundant power distribution, UPS systems, PDUs, bus ducts, and structured cabling all interact in these environments. When coordination failures surface during commissioning, they threaten the project go-live date, which is why every serious data center project team treats electrical BIM services as a non-negotiable requirement.
Projects Where Multiple Trades Work in the Same Zones Simultaneously
On large projects where multiple trades work the same ceiling zones during the same programme period, sequencing the installation matters as much as coordinating the installed positions. Electrical BIM services support that sequencing by making the three-dimensional spatial relationships between trades visible during planning, rather than discoverable during installation.
The electrical contractor can plan their installation sequence knowing where the mechanical contractor will be working and what clearances each zone offers at each point in the programme. That knowledge shows what sequence lets both trades progress without blocking each other. As a result, the site runs more efficiently and the programme stays closer to plan.
What Electrical BIM Services Deliver After the Project
The value of electrical BIM services does not end when the installation is complete. An electrical model updated to reflect the as-built installation gives the building owner and facilities management team a verified record of the installed electrical infrastructure.
Panel locations, circuit layouts, cable routes, and equipment specifications all exist in a model the facilities team can query directly. When a fault occurs, the team traces the relevant circuit in the model rather than in the building. Planning a system upgrade, the designer works from verified existing conditions rather than assumptions. And when fit-out changes require electrical modifications, the design team starts from an accurate record of the current installation, rather than from original drawings that may have drifted from reality over years of changes.
The Bottom Line
Electrical contractors need BIM before starting site work because the cost of coordination failures found during installation consistently exceeds the cost of the coordination that would have prevented them. The standing time, the rework, the programme delay, and the management attention these problems consume are all preventable costs that electrical BIM services eliminate.
The electrical contractors who have used BIM services properly on complex projects know this from experience. The installation runs better. The prefabrication works. The documentation serves the installation crew. And the project delivers what the design intended, rather than something the crew improvised from an uncoordinated set of drawings, on a site where every other trade is fighting the same coordination problems.
Avoid costly site issues by partnering with our Electrical BIM experts for coordinated, installation-ready models before construction begins.
Frequently Asked Questions from Clients
Why do electrical contractors need BIM before site work?
BIM helps identify clashes, improve coordination, and reduce installation errors before construction starts.
How do Electrical BIM Services reduce rework?
They detect design conflicts early, allowing teams to resolve issues before installation.
What are the benefits of BIM for electrical contractors?
Better coordination, accurate routing, fewer RFIs, lower costs, and faster project delivery.
Which software is used for Electrical BIM?
Autodesk Revit, Navisworks, and AutoCAD MEP are commonly used.
Can BIM improve collaboration with other trades?
Yes, it coordinates electrical systems with architectural, structural, HVAC, and plumbing models.
Which projects benefit from Electrical BIM Services?
Commercial, residential, industrial, healthcare, and infrastructure projects.







