
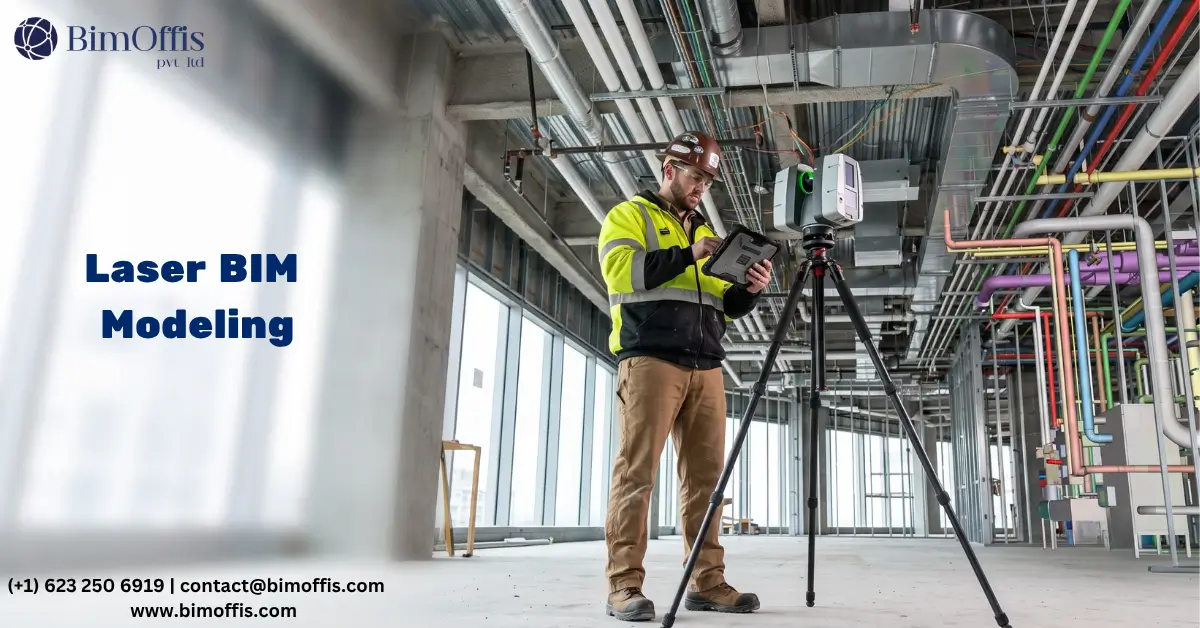
Scan to BIM is the process of capturing an existing building using laser scanning technology and converting that scan data into an intelligent BIM model that accurately represents the building as it currently stands.
That is the one-sentence description. But like most one-sentence descriptions of a technical process, it leaves out most of what is actually interesting and important about it.
Let me explain what scan to BIM actually involves, why it matters for real projects, and what the difference is between a scan to BIM process done properly and one done poorly.
The Problem Scan to BIM Exists to Solve
Existing Buildings and the Documentation Gap
Most construction work is not new build. A significant proportion of what architects, engineers, and contractors do involves existing buildings. Renovation projects, MEP retrofit and systems upgrades, heritage conservation, commercial fit-out and refurbishment, facilities management and asset documentation.
All of this work on existing buildings starts with the same challenge. Before you can design new work against an existing building, you need to understand what is actually there. Not what the original drawings show. Not what the building was designed to be. What it actually is right now, after decades of use, modification, and the inevitable gap between design intent and constructed reality.
In most cases, the documentation available for existing buildings is inadequate for this purpose. Original drawings may not exist. Where they do exist, the building team rarely updates them to reflect modifications made since original construction. Traditional measured surveys capture dimensions at accessible points but miss the three-dimensional complexity of the building as a whole.
The result is that design work for existing building projects typically starts from documentation that is partly wrong. Project teams catch some of the wrong information because it is obvious. Other inaccuracies are subtle and carry through into the design, surfacing as problems during construction when dealing with them costs significantly more than dealing with them during design would have.
Scan to BIM solves this by replacing documentation that approximates the existing building with a model that accurately represents it.
What Scan to BIM Involves
Stage One: Laser Scanning
The scan to BIM process starts with laser scanning on site. A 3D laser scanner fires laser pulses in every direction from a fixed position and measures the precise distance to every surface the pulses hit. From a single scanner position, the device captures millions of data points, each one recording a precise three-dimensional location in space. The total collection of all these data points forms a point cloud.
The scanning team sets up the scanner at multiple positions throughout the building, systematically covering every area within the project scope. Each position captures the environment visible from that point. Adjacent positions overlap to provide shared data that the registration process later uses to combine the individual scans accurately.
The scanner captures photographic data alongside the geometric data at each position. This colour information maps onto the point cloud and makes the resulting data significantly more readable during the modeling stage. A colour point cloud shows not just the geometry of the building but the visual appearance of every surface. This helps modelers identify elements and understand conditions that pure geometry alone might not reveal clearly.
Stage Two: Point Cloud Processing
The raw output from the scanning process is a collection of separate point clouds, one from each scanner position. The team combines these into a single unified dataset through a process called registration.
Registration software finds the common geometry in the overlapping coverage between adjacent scanner positions and uses it to align the individual scans relative to each other. The result is a single registered point cloud representing the entire scanned building as one coherent three-dimensional dataset.
After registration, the point cloud typically needs cleaning. The scanner captures everything in its field of view during the scanning session, including people who walked through the space, temporary equipment, and any other transient objects present during scanning. The processing team removes these unwanted elements from the data.
Furthermore, the team prepares the processed point cloud for import into the BIM authoring software. Different BIM platforms handle point cloud data in different ways. Consequently, the processing stage formats the data specifically for the modeling platform the team will use.
Stage Three: BIM Modeling
With a clean, registered point cloud available as reference data, the modeling team builds the BIM model. They work inside the BIM authoring platform, most commonly Revit, with the point cloud loaded as a visible three-dimensional reference.
This is the stage that determines whether the scan to BIM process produces a genuinely useful model or merely visually convincing geometry. The critical distinction is between modeling from the point cloud and tracing the point cloud.
Tracing produces geometry that matches the scan outline. Modeling produces intelligent BIM elements that accurately represent what the scan shows. A wall the team models from a point cloud is not a box that matches the scan dimensions. It is a Revit wall object with the correct layer structure, the correct material properties, the correct fire rating, and the correct relationship to adjacent floors, ceilings, and walls.
A pipe the team models from a point cloud is not a cylinder placed near the cylindrical cluster of points the scan shows. It is a pipe system object with the correct diameter, the correct material specification, the correct system classification, and the correct connections to adjacent pipes and equipment.
This intelligence is what makes the model useful for coordination, scheduling, facilities management, and future design work rather than just useful for looking at.
Stage Four: Quality Checking and Delivery
Before delivery, the team needs to systematically check the model against the point cloud it was built from. This checking verifies that every significant element in the model accurately represents what the scan captured within the project’s specified tolerances.
The team corrects elements that deviate from the point cloud beyond the specified tolerance. They address gaps in the model where elements within scope are missing. They document discrepancies between the scan data and any original design drawings so the client understands where the building deviates from its original documentation.
The delivered model comes with documentation covering the scanning scope and any areas of limited coverage, the LOD of each element category, and any limitations on the model’s use that the client needs to understand before relying on it for design work.
Why Scan to BIM Matters for Real Projects
The Design Quality Difference
When a design team starts work on an existing building project with an accurate scan to BIM model rather than original drawings or a traditional measured survey, the quality of their design decisions improves immediately and substantially.
New design elements coordinate against the real existing building rather than an approximated version of it. The new structural element that would have conflicted with an existing service not shown on the original drawings gets designed around that service from the start. The new MEP system that would have failed to fit in the ceiling void because the void was shallower than the drawings showed gets sized and routed correctly because the real void dimensions are in the model.
Consequently, the design team makes confident decisions rather than conservative ones. They do not need to build in tolerance for survey inaccuracy because the scan data delivers the accuracy the design needs.
The Construction Difference
The effect of scan to BIM on project delivery during construction is direct and measurable. Projects where the design team used accurate existing conditions models experience fewer site surprises, fewer variation claims from existing conditions discrepancies, and construction processes that run closer to the programme and budget the team planned against.
The surprises that traditionally emerge when construction encounters existing conditions that differ from what the drawings showed emerge instead during design. The team resolves them when the cost of resolution is a design update rather than a physical rework on site.
The Facilities Management Difference
For building owners and facilities management teams, scan to BIM provides something that most existing buildings lack. An accurate, current, queryable record of what the building actually contains.
Equipment locations at their verified installed positions. MEP systems following their actual routes rather than their designed routes. Structural elements reflecting their actual positions and profiles. Spaces carrying their real dimensions rather than their nominal dimensions.
This information supports faster maintenance response, more effective planned maintenance, more accurate capital planning, and more reliable design for future renovation and fit-out works.
The Bottom Line
Scan to BIM is the process that gives project teams working on existing buildings the accurate existing conditions information their design work depends on. It replaces the documentation gap between what existing buildings contain and what their documentation shows with an accurate, intelligent model of the building as it actually stands.
The process requires good scanning, careful processing, skilled modeling, and systematic quality checking. Done properly, it produces a model that project teams can genuinely rely on. Done poorly, it produces a model that gives a false sense of security about existing conditions that turns out to be wrong in the ways that matter most.
Understanding what the process actually involves is what allows project teams to evaluate providers properly and commission scan to BIM services that deliver the accuracy their projects need.
Turn laser scan data into accurate BIM models with professional Scan to BIM services for better documentation, renovation planning, and project coordination.
Frequently Asked Questions from Clients
What is Scan to BIM?
Scan to BIM converts laser scan data into an accurate and intelligent BIM model of an existing building.
What are the main stages of the Scan to BIM process?
The process includes laser scanning, point cloud processing, BIM modeling, quality checking, and final delivery.
Why is laser scanning used in Scan to BIM?
Laser scanning captures millions of precise 3D data points to create a detailed point cloud of the existing building.
How accurate is a Scan to BIM model?
Accuracy depends on scanning quality, modeling expertise, and the project’s specified tolerance requirements.
What software is commonly used for Scan to BIM modeling?
Revit is commonly used to build intelligent BIM elements from registered and processed point cloud data.
What are the benefits of Scan to BIM for existing buildings?
Scan to BIM provides accurate existing conditions information that supports better design, construction, maintenance, and future renovation work.







