
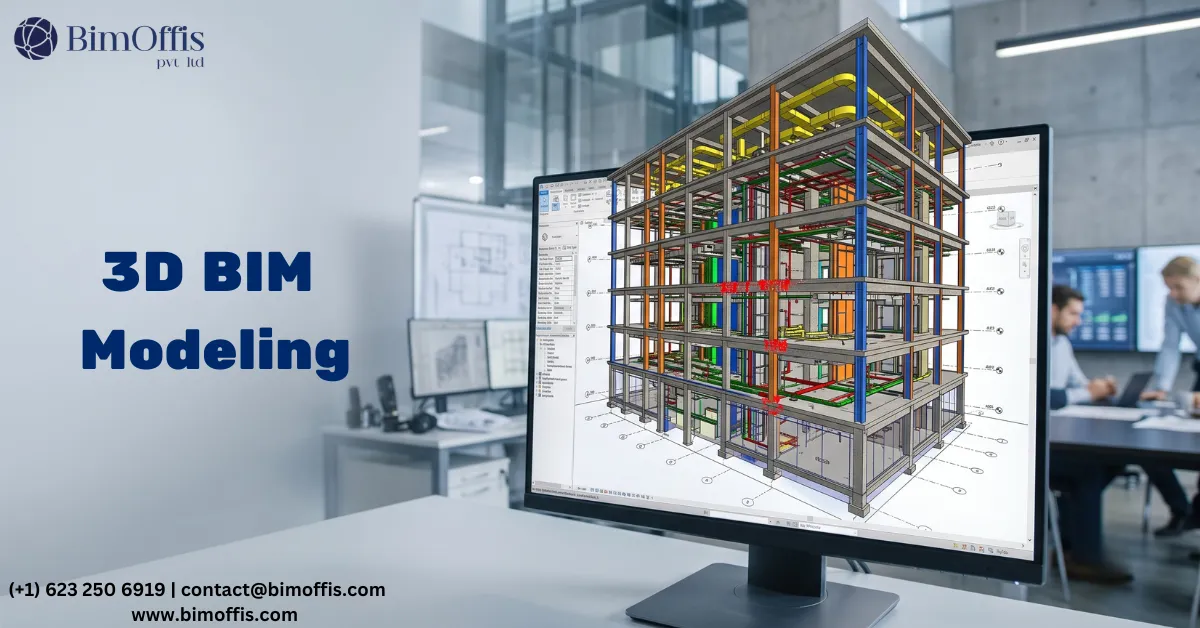
When people hear “3D,” they often think it’s only about good-looking visuals. However, 3D Building Information Modeling (3D BIM) is not just a pretty model. Instead, it’s a data-rich digital model of a building, where every wall, slab, door, window, duct, pipe, and piece of equipment is created as an intelligent object with real information attached, such as dimensions, materials, levels, specifications, and even IDs for schedules.
In short, 3D BIM is a smart 3D model that helps teams design, coordinate, and build with fewer mistakes and less rework. For real estate developers, contractors, architects, and consultants, 3D BIM therefore becomes the “single source of truth”, a common model everyone can rely on instead of juggling multiple drawings, versions, and assumptions.
What Is 3D BIM, Exactly?
Simply put, 3D BIM = a coordinated 3D model + accurate building data + structured outputs (drawings, quantities, schedules) that support the project from design to construction and handover.
Why Does 3D BIM Matter in Real Projects?
On most sites, delays and cost overruns happen because of several recurring issues:
- missing coordination between trades,
- design changes that are not updated everywhere,
- clashes discovered late, and
- confusion between drawings and actual site conditions.
Because of this, 3D BIM reduces these problems by connecting geometry with information, which in turn makes conflicts visible early, before they become expensive on site.
What You Gain With 3D BIM
Overall, teams that adopt 3D BIM are able to:
- visualise the design clearly, so even non-technical stakeholders understand it fast,
- spot clashes early, for example a duct hitting a beam or a pipe crossing a cable tray,
- produce consistent drawings, since plans, sections, and elevations all come from the same model,
- extract quantities and schedules for doors, windows, finishes, and MEP items, and
- support faster decision-making whenever design changes occur.
How 3D BIM Actually Works: A Practical View
Generally speaking, a 3D BIM workflow follows five key steps.
1. Start With the Right Inputs
First, the team gathers architectural drawings, design intent, survey data, structural grids, MEP schematics, and client requirements.
2. Build Discipline-Specific Models
Next, each discipline builds its own model:
- Architectural model – spaces, walls, doors, façade, finishes
- Structural model – columns, beams, slabs, foundations
- MEP model – ducting, piping, plumbing fixtures, electrical containment
3. Set the Right Level of Detail (LOD)
The model detail depends on the stage, concept, design development, or construction. For instance, too much detail too early wastes time, while too little detail too late causes site issues. As a result, defining LOD correctly at each stage is essential.
4. Run BIM Coordination
At this point, all disciplines are aligned in the same coordinate system, with standard naming, shared levels, and consistent model rules.
5. Validate and Extract Outputs
Finally, the BIM model generates drawings, quantities, schedules, coordination views, and reports. Consequently, companies offering a proper BIM modeling service focus not only on modelling itself, but also on checks, standards, and coordination logic.
What Deliverables Do You Get From 3D BIM?
Typically, a good 3D BIM output package includes:
- a coordinated 3D model (architecture + structure + MEP, as required),
- 2D drawings derived from the model (plans, sections, elevations),
- clash reports and coordination views for issue resolution,
- schedules for doors, windows, equipment, and finishes,
- quantity take-offs that support estimation and procurement, and
- construction documentation support with revision tracking.
Later in the project, the same workflow also supports as-built drawings, which is critical for handover, facility operations, renovations, and property asset documentation.
Where 3D BIM Is Used in the Project Lifecycle
- Design stage: 3D BIM helps the architect and engineering teams validate design intent, resolve conflicts, and communicate clearly with stakeholders.
- Pre-construction stage: Contractors use the model to plan sequences, understand tight zones (such as shafts and ceiling voids), and reduce RFIs.
- Construction stage: Teams update models to reflect changes, issue coordinated drawings, and, as a result, reduce site rework.
- Handover stage: Models and as-built drawings support operations and maintenance, especially for commercial buildings, hospitals, and large residential communities.
Why BIM Coordination Is a Big Deal
Essentially, a 3D model without coordination is like a car without brakes, it looks fine until you need it most. In practice, BIM coordination means:
- aligning architectural, structural, and MEP models,
- sharing coordinates and levels,
- running constructability checks, such as access, clearances, and maintenance zones, and
- performing clash detection and issue tracking.
This is exactly where many teams save serious time and money, because site clashes are far costlier than model corrections.
3D BIM for Real Estate Developers: Benefits Beyond Construction
If you work in real estate, 3D BIM is not only for “engineering people.” In fact, it can also support:
- better design freeze decisions, which means less scope creep later,
- faster stakeholder approvals thanks to visual clarity,
- cleaner handover documents for asset value,
- smoother renovations or tenant fit-outs later, and
- better marketing coordination when 3D visuals are derived from a consistent model.
When Should You Choose BIM Outsourcing Services?
Not every team can build a full BIM department in-house, especially when projects fluctuate. Therefore, BIM outsourcing services are a strong fit when:
- you need quick scale-up for modelling and coordination,
- you want predictable deliverables without hiring full-time staff,
- you need specialist modelling for MEP-heavy or complex projects, or
- your internal team wants to focus on design decisions rather than production.
What to Check Before Outsourcing
Before signing on, a reliable partner should be able to offer:
- clear modelling standards and QA/QC,
- coordination workflows, not just “a model,”
- discipline expertise across architecture, structure, and MEP, and
- revision control and a clear communication process.
Otherwise, if your outsourcing partner cannot talk clearly about coordination rules, LOD, and the checking process, you will likely end up with a “3D model” that creates more confusion than value.
Common Mistakes in 3D BIM (and How to Avoid Them)
1. Treating BIM like 3D drafting. If the model is built like a “3D drawing,” it won’t produce accurate schedules, quantities, or coordinated outputs. Fix: build object-based models with consistent parameters.
2. Applying the wrong detail at the wrong time. Over-modelling early wastes time, while under-modelling late creates site risk. Fix: define LOD and deliverables for each stage in advance.
3. Skipping coordination rules. Without shared coordinates, naming, levels, or templates, merging becomes messy and clashes increase. Fix: set standards early and enforce them consistently.
4. Neglecting QA/QC. Without proper checks, small modelling errors eventually become big documentation issues. Fix: run model audits and drawing checks before issuing outputs.
Conclusion: 3D BIM Is “Buildability,” Not Just “Visibility”
Ultimately, 3D Building Information Modeling helps you move from design assumptions to construction-ready clarity. Not only does it improve coordination and reduce clashes, but it also supports documentation and makes project decisions faster and cleaner.
So, if you want 3D BIM that actually helps on real projects, not just a model that looks nice, focus on coordination, standards, and deliverables. After all, it’s not only about modeling.
Build with greater confidence by connecting with our 3D BIM experts for accurate and coordinated building models.
Frequently Asked Questions from Clients
What is 3D Building Information Modeling (3D BIM)?
It is a digital process for creating intelligent 3D models with project data.
How does 3D BIM improve construction?
It enhances collaboration, accuracy, and coordination throughout the project.
Which industries use 3D BIM?
Architecture, engineering, construction, and facility management.
What software is commonly used for 3D BIM?
Autodesk Revit, Navisworks, and Archicad are widely used.
What are the benefits of 3D BIM?
It reduces errors, improves visualization, and streamlines project delivery.
Is 3D BIM suitable for renovation projects?
Yes, it supports accurate planning, coordination, and as-built documentation.







