
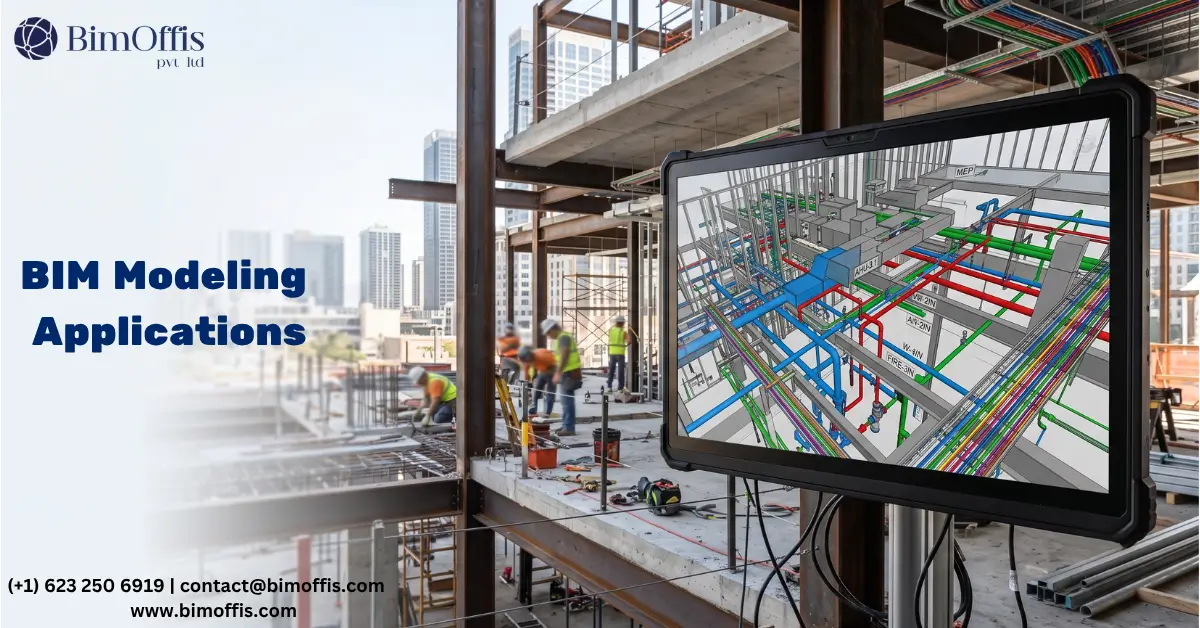
A construction project involves a lot of people. Architects prepare the design, structural engineers work on the building structure, MEP engineers plan services, and contractors take care of the actual construction. When all these teams are working on the same project, keeping everything coordinated can become difficult.
This is one of the main reasons BIM modeling has become so useful in the AEC industry.
BIM gives the project team a 3D digital model where different building elements can be brought together. Instead of looking at architectural, structural, and MEP drawings separately, the team can review how everything fits together.
But BIM is not only about creating a 3D building. It can be used for design development, coordination, construction planning, quantity estimation, clash detection, and even building maintenance.
What Is BIM Modeling?
BIM stands for Building Information Modeling. In simple terms, BIM modeling means creating a digital model of a building with useful information attached to its elements.
For example, a wall in a BIM model is more than just a 3D shape. It can contain information about its thickness, material, height, and other properties. The same applies to doors, windows, beams, columns, ducts, pipes, equipment, and many other components.
This information makes the model useful throughout different stages of a project.
BIM Modeling in Architecture
Architects are usually involved at the beginning of a building project, and BIM can make their work easier in several ways.
Developing the Design
With BIM, architects can work on the building in three dimensions while developing the design. They can check floor layouts, room sizes, building forms, openings, and other details from different views.
This is helpful when a design is still changing. A problem that is difficult to notice in a 2D drawing can sometimes become obvious when the building is viewed as a complete 3D model.
Presenting Ideas to Clients
Explaining a building only through floor plans and elevations is not always easy, especially for clients who do not work with technical drawings every day.
A BIM model gives clients a better visual idea of what the finished building may look like. They can understand spaces, layouts, heights, and relationships between different areas more easily.
This can also make design discussions much more straightforward.
Producing Drawings
Architectural BIM models can be used to generate plans, elevations, sections, schedules, and other project drawings.
When the model is properly set up, a change made during the design process can be reflected in related views. This reduces some of the repetitive work involved in updating drawings manually.
BIM Modeling in Engineering
BIM is also useful for structural and MEP engineering. This is where coordination becomes especially important.
Structural Coordination
Structural engineers can create models of columns, beams, slabs, foundations, structural walls, and other elements.
The structural model can then be compared with the architectural design. If a beam conflicts with an opening or a column affects a planned space, the issue can be discussed and corrected before construction.
It is much easier to solve such a problem during coordination than after the concrete has already been poured.
MEP Coordination
Mechanical, electrical, and plumbing systems often have to fit into limited spaces. This can be particularly challenging in buildings with crowded ceiling areas.
For example, a large HVAC duct may need to pass through the same area where a structural beam or cable tray has been planned. Looking at each drawing separately may not make the problem obvious.
A coordinated BIM model allows the different teams to see these systems together.
They can then adjust the routing before installation starts.
Better Engineering Communication
Engineers from different disciplines can also use the model during coordination meetings. Instead of discussing a problem only through drawings or emails, they can look at the actual location in the model.
This makes it easier to understand what is causing the problem and decide who needs to make the change.
BIM Modeling in Construction
For contractors, BIM can be useful because it provides a clearer picture of what needs to be built.
Clash Detection
Clash detection is one of the most common uses of BIM.
A simple example would be an HVAC duct running through a structural beam. If the issue is found before construction, the design team can change the route of the duct or adjust the design.
If nobody notices the problem until installation, workers may have to stop, remove work, make changes, and install everything again.
Finding these conflicts early can therefore save both time and money.
Construction Planning
A BIM model can help contractors understand the building before work starts on site.
The team can review individual floors, building areas, structural elements, and MEP systems. This can help with planning installation work and understanding how different activities will fit together.
BIM can also be connected with project schedules to create 4D models. These models add time to the 3D environment and can be used to visualize construction sequences.
Quantity Takeoff
Another practical use of BIM is quantity information.
When a model has been created correctly, teams can extract information about elements such as doors, windows, walls, flooring, structural components, and MEP equipment.
This information can support quantity takeoffs and cost estimation.
However, the model still needs to be checked. A BIM model should not be treated as automatically accurate just because it is digital.
BIM Helps Reduce Rework
Nobody wants to discover a major coordination problem after construction has started.
Unfortunately, this still happens on projects. A duct may not fit, a pipe may clash with a beam, or an opening may be missing from the design.
These problems can lead to rework.
BIM gives the team a chance to review many of these issues before they reach the site. It cannot prevent every construction problem, but better coordination can reduce a number of avoidable mistakes.
That can have a direct effect on project time and cost.
BIM Improves Team Collaboration
One of the biggest advantages of BIM is that it brings different disciplines into the same working environment.
Imagine an architect, structural engineer, and MEP engineer reviewing a project separately. Each person may have a good understanding of their own work, but problems can appear where their designs meet.
BIM makes those relationships easier to see.
During a coordination meeting, the team can open the model, look at the problem, and discuss the possible solution. This is often much more useful than going back and forth between different drawing files.
BIM for Existing Buildings and Facility Management
BIM can also be useful after a building has been constructed.
A properly developed as-built model can contain information about building components and systems. Facility teams can use this information when they need to locate equipment, understand spaces, plan maintenance, or make changes to an existing building.
This becomes particularly useful for older buildings where original drawings may be incomplete or difficult to find.
In renovation projects, existing conditions can also be captured through laser scanning and converted into a BIM model. This gives the project team a digital starting point for the renovation work.
Key Benefits of BIM Modeling
There are several reasons why architects, engineers, and contractors use BIM:
- It provides a better 3D understanding of the project.
- Different disciplines can coordinate their work more easily.
- Design clashes can be found before construction.
- Drawing updates can be managed more efficiently.
- Quantity information can be extracted from the model.
- Construction teams can plan work more clearly.
- Clients can understand the proposed design more easily.
- The model can provide useful information after construction.
The results, of course, depend on the quality of the BIM workflow. A poorly developed model will not suddenly become useful just because it is called BIM.
Final Thoughts
BIM modeling has changed the way many AEC teams approach building projects. It gives architects a better way to develop designs, helps engineers coordinate their systems, and gives contractors a clearer picture of what needs to be built.
The real value of BIM is not simply the 3D model. It is the information and coordination behind that model.
When the right people use the right information at the right stage, many problems can be identified before they become expensive site issues. For complex projects, that can make a noticeable difference in how smoothly the work moves from design to construction.
As construction projects continue to become more detailed and involve more disciplines, BIM modeling will continue to play an important role in bringing those teams together.
Discover how BIM modeling improves design, coordination, construction planning, and project delivery across architecture, engineering, and construction.
Frequently Asked Questions from Clients
What is BIM modeling?
BIM modeling creates a digital 3D building model with useful information for design, coordination, and construction.
How is BIM modeling used in construction?
BIM helps with planning, clash detection, quantity takeoffs, coordination, and construction visualization.
How does BIM modeling help architects?
It helps architects develop designs, visualize spaces, create drawings, and communicate ideas more clearly.
How does BIM help with clash detection?
BIM identifies conflicts between architectural, structural, and MEP elements before construction begins.
Can BIM modeling reduce construction costs?
Yes, BIM can reduce rework, material waste, delays, and costs by identifying problems early.
Can BIM modeling be used for existing buildings?
Yes, BIM models can be created from laser scans, point clouds, drawings, and site measurements for existing buildings.







