
Every Revit model depends on its components. A project can have perfect coordination, but weak families ruin everything. For instance, bad door families cause tagging errors. Similarly, bad furniture families break schedules, and bad MEP families carry wrong data. This is why Revit Family Creation matters so much, even though people often overlook it.
This blog explains what Revit Family Creation involves. Specifically, it covers the real process along with the practical benefits firms get when they outsource this work instead of doing it in-house.
What Is a Revit Family?
A Revit family works like a smart building block. For example, it could be a door, a window, a chair, a light fixture, an HVAC unit, or a structural part. Each family holds its own parameters, and these parameters control size, material, and behavior. In addition, they control how the object reacts when something nearby changes.
Revit Family Creation means building these components correctly. Sometimes teams build them from scratch, while other times they modify existing ones. Either way, the family must work properly inside the project.
The object must look right in a 3D view. However, that’s not enough on its own. It must also work correctly in schedules, tag properly, and behave correctly in sections. Beyond that, it must feed accurate numbers into quantity take-offs. Otherwise, teams face costly rework later.
As a result, a well-built family saves architects and engineers real time and prevents avoidable errors down the line.
Why Firms Need Revit Family Creation Services
Revit’s built-in library covers only generic components, so most real projects need something more specific. For example, a project might need a particular manufacturer’s window system, custom furniture, or MEP equipment with exact specs. Unfortunately, none of this exists in the standard library.
Because building these custom families takes specific skill, not every in-house modeler has time to develop it. Therefore, this creates a strong case for outsourcing.
When firms outsource Revit Family Creation, their design teams stay focused on actual project work. Meanwhile, specialists handle the family editor instead. They know the shortcuts, understand the common mistakes, and set up parameters correctly the first time. Consequently, the result is a reusable family library that works across multiple projects, not just one.
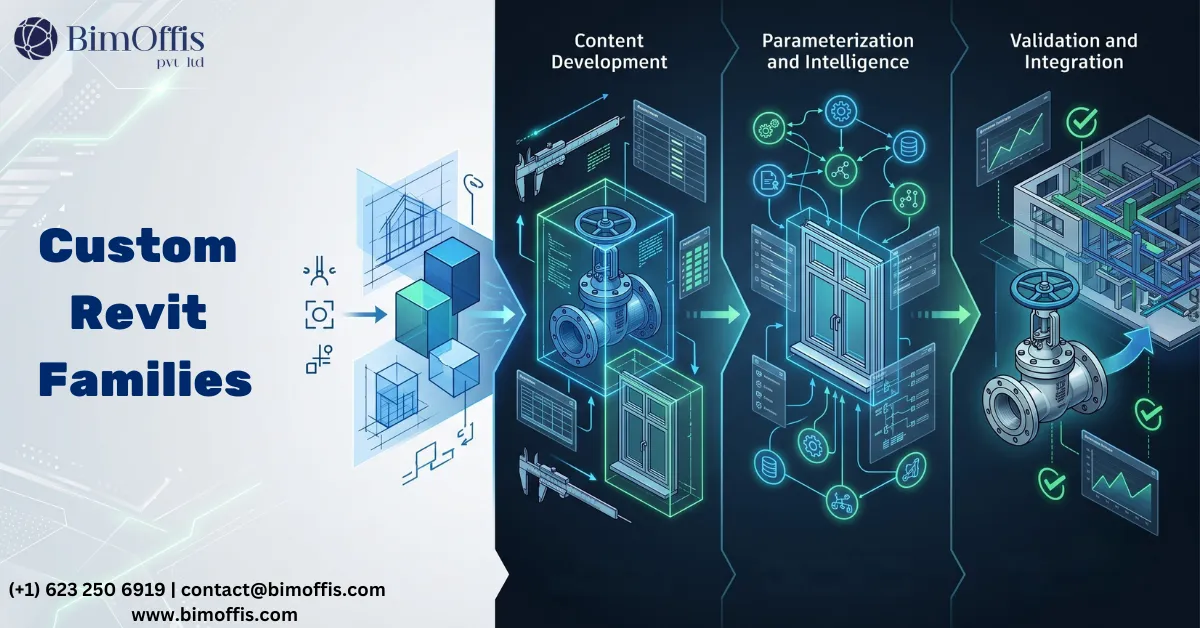
The Revit Family Creation Process
Every provider follows a slightly different workflow, but most professional services still follow the same core steps.
Step 1: Requirement Gathering
To begin with, the process starts with a clear requirement. Teams review manufacturer catalogs, study technical drawings, and check spec sheets and reference photos. Often, a vague brief at this stage leads to expensive revisions later.
Step 2: Data Collection
Next, the team gathers technical data, including exact dimensions, materials, and finishes. For MEP or structural families, this can also include performance data such as load capacities or electrical specifications.
Step 3: Parametric Modeling
This step forms the core of the work. Here, modelers build geometry inside Revit’s family editor and embed parameters into it. As a result, these parameters let the object resize and adapt as needed. Ideally, good modeling keeps the family flexible so it doesn’t break when someone changes a parameter.
Step 4: Type Catalogs
Since some products come in multiple sizes or variants, the team creates a type catalog in these cases. This lets users load only the specific types they need, which keeps the project file clean and organized.
Step 5: Testing and Validation
Before delivery, every family gets tested inside a live Revit environment. During testing, the team checks it across different views, verifies that tags and schedules pull correct data, and confirms the geometry performs well at different detail levels.
Step 6: Quality Check and Delivery
Finally, a quality check reviews naming conventions, file size, and overall performance. Once approved, the team delivers the family along with documentation, which helps the client’s team integrate it smoothly.
Key Benefits of Revit Family Creation Services
Time Savings
Building families from scratch takes real time. By outsourcing, in-house teams free themselves up to focus on design and coordination instead of repetitive modeling tasks.
Fewer Errors
Because specialists understand parametric behavior deeply, they catch issues that generalist modelers often miss. As a result, this reduces broken parameters and incorrect schedule data.
Better Consistency
Thanks to standardized naming conventions, families stay easy to reuse. Furthermore, teams can share models more easily, which makes collaboration across projects simpler.
Improved File Performance
Poorly built families increase file size and slow down Revit performance. On the other hand, well-built families keep project files lighter and faster.
Accurate Manufacturer Data
Some projects need exact manufacturer specifications, especially for procurement and construction documentation. In such cases, custom Revit Family Creation ensures this accuracy.
Easier Scalability
As firms grow, they need more modeling support. With a reliable Revit Family Creation partner, firms can scale up without hiring extra staff.
Final Thoughts
Revit Family Creation may seem like a small detail, but in reality, it shapes project efficiency, accuracy, and reusability. This applies equally to architecture firms, MEP consultants, and manufacturers building BIM content.
So, if your team spends too much time building families, it may be time to bring in a specialist. Ultimately, a dedicated Revit Family Creation service can free up your team and improve project quality.
Streamline your BIM projects by working with our Revit family creation experts for custom, high-quality BIM components.
Frequently Asked Questions from Clients
What are Revit Family Creation Services?
They create custom parametric Revit families for BIM projects.
Why are custom Revit families important?
They improve model accuracy, consistency, and project efficiency.
What types of Revit families can be created?
Architectural, structural, MEP, furniture, and manufacturer-specific families.
Which software is used for Revit family creation?
Autodesk Revit is the primary software used.
How do Revit families improve BIM workflows?
They standardize components, reduce modeling time, and improve coordination.
Why outsource Revit Family Creation Services?
It provides expert support, faster delivery, and high-quality BIM content.







