
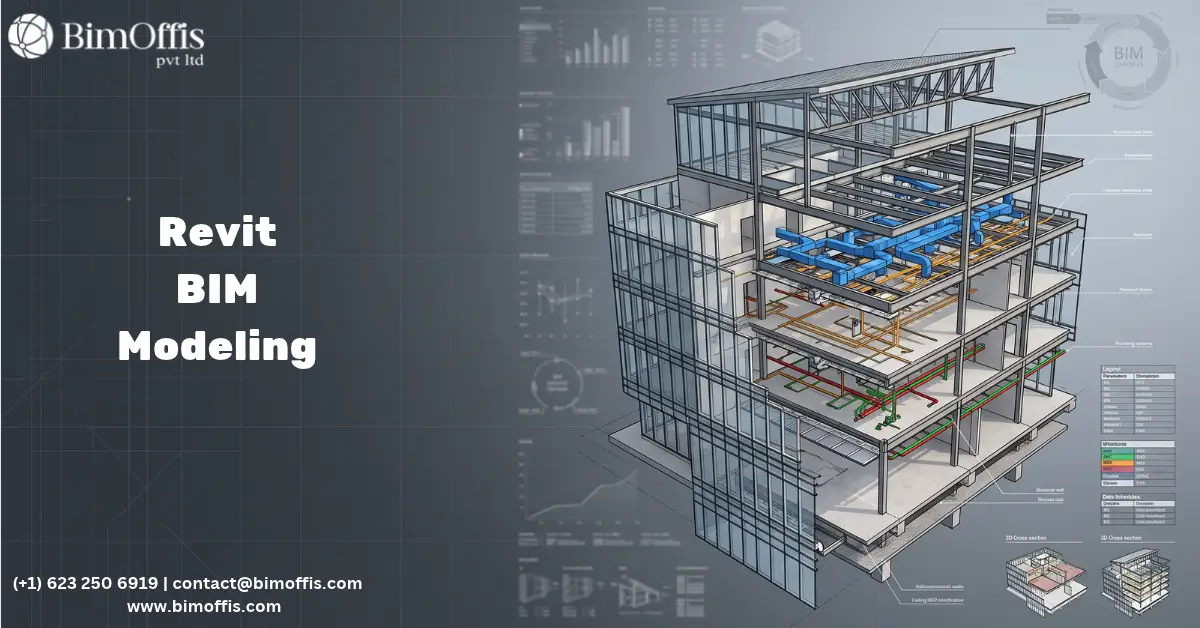
Revit BIM is the platform that most of the architecture, engineering, and construction industry relies on when they talk about doing BIM properly. It isn’t the only platform, but it is the dominant one in most serious construction markets. In fact, most firms mean Revit specifically when they describe themselves as BIM-capable.
Understanding what Revit BIM actually is, how it works, what it enables, and where it fits in a modern construction workflow is worth your time. Whether you’re evaluating a firm’s BIM capability, building your own team’s technical skills, or simply trying to understand what your project team means when they talk about “the model,” this guide covers it properly.
Let’s start from the beginning.
What Revit BIM Actually Is
More Than Just Software
Autodesk developed Revit as a software platform. BIM, on the other hand, stands for Building Information Modeling, the process of creating and managing digital information about a building throughout its lifecycle. So what is Revit BIM? It’s what you get when you use the Revit platform to implement a proper BIM workflow, rather than just producing 3D geometry.
This distinction matters. You can use Revit to produce 3D drawings that look like BIM models and behave like advanced CAD. Used that way, it still delivers some coordination and documentation benefits, but not all of them. Revit BIM, when properly implemented, means using the platform to produce intelligent models where every element carries data. Documentation derives from the model rather than being produced separately, and the model serves not just the design process but also the construction process and the building’s operational life.
The Object-Based Approach
The fundamental thing that separates Revit BIM from CAD software is how it represents building elements. In CAD, you draw lines that represent things. In Revit, you place objects that are things.
Consider a wall. In Revit, it isn’t a pair of parallel lines with a hatch pattern between them, it’s a wall object that knows its composition, its layers, its fire rating, its thermal performance, and how it connects to adjacent walls, floors, and ceilings. Similarly, a door isn’t just a symbol on a plan. It’s a parametric object carrying its dimensions, hardware specification, fire rating, acoustic performance, and finish, all as queryable data embedded in the object itself.
This object-based approach is what makes Revit BIM fundamentally different from drawing-based design tools. The model knows what everything is, not just what everything looks like.
How Revit BIM Works in Practice
Families: The Building Blocks of Every Revit Model
Every element you place in a Revit model is a family. Walls, doors, windows, structural columns, MEP equipment, furniture, and lighting fixtures, all of them belong to a family of some kind. A family acts as the template that defines what an element is, how it looks in different views, what parameters it carries, and how it behaves when those parameters change.
The quality of the families in a Revit model determines the quality of the model itself. When families are built with correct parameters, accurate geometry, and proper data structures, they produce models that generate accurate schedules, support proper coordination, and serve the project throughout its lifecycle. Generic or poorly built families, on the other hand, produce models that look right in 3D but underperform in every workflow that matters.
This is why the industry treats family creation as a specialist skill within Revit BIM. You can see the difference between a firm that builds or sources properly parametric custom families and one that simply populates models with generic downloaded content in every deliverable the model produces.
Views and Documentation From One Model
One of the most practically valuable aspects of Revit BIM is how documentation derives from the model. Every view of the building, floor plans, sections, elevations, ceiling plans, schedules, and quantity takeoffs, comes from the same model, rather than existing as a separate, manually maintained drawing.
As a result, when the design changes in the model, every view showing that part of the building updates automatically. The floor plan reflects the current design. The section reflects the current design. So does the door schedule. Because everything comes from one source, the documentation stays consistent.
On a large project with hundreds of drawing sheets and a design that evolves continuously through development, this automatic consistency becomes one of the most significant practical advantages of Revit BIM over drawing-based workflows. Manual drawing maintenance on large projects is slow and expensive, and it reliably produces inconsistencies. Revit BIM, however, eliminates this entire category of documentation error.
Coordination in a Federated Environment
Revit BIM supports multidiscipline coordination by allowing teams to link and coordinate models from different disciplines in the same environment. Teams can link the architectural Revit model, the structural Revit model, and the MEP Revit models together and view them simultaneously, while clash detection identifies every geometric conflict between building systems.
This coordination capability is where Revit BIM delivers its most significant value on complex construction projects. For example, a structural beam that conflicts with the main ductwork run gets flagged as a clash during a coordination meeting rather than discovered during installation. Likewise, an MEP service that routes through a structural element shows up as a clash in the model instead of as a problem on site. Consequently, the conflicts that cause rework and programme delay on poorly coordinated projects get caught and resolved during design, when the cost of resolution is minimal.
The Key Components of a Revit BIM Workflow
BIM Execution Planning
A Revit BIM workflow starts before anyone opens the software. First, the BIM Execution Plan defines how the project will use Revit: what coordinate system and origin all models will share, what LOD standards apply at each project stage, what naming conventions apply to files, families, and parameters, and who is responsible for model management and coordination.
Making and documenting these decisions at the start is what turns the Revit BIM workflow into a coordinated process, rather than a collection of separate modeling activities that happen to use the same software.
Modeling Disciplines and LOD Progression
Revit BIM supports all building disciplines. Architects build architectural models with walls, floors, roofs, doors, windows, and the full range of architectural elements. Structural engineers, meanwhile, build structural models with foundations, columns, beams, slabs, and connections. MEP engineers build mechanical, electrical, plumbing, and fire protection models. Each discipline builds its model to the LOD appropriate for the current project stage, with the level of detail increasing from conceptual at early stages to construction-ready at the construction documentation stage.
The LOD progression in Revit BIM isn’t just about adding geometry, it’s about adding data. For instance, a wall at LOD 100 might be a simple shape that communicates massing. That same wall at LOD 300 carries its correct layer composition, accurate thickness, specific material properties, fire rating, and acoustic performance. In other words, the LOD reflects how much the model knows about the element, not just how much it shows.
Coordination and Clash Detection
The Revit BIM coordination workflow uses linked models and clash detection to find and resolve conflicts between building systems before construction starts. Typically, the architect links the structural model into the architectural model to coordinate structural elements against the architectural design. The MEP team then links both the architectural and structural models to coordinate MEP systems against everything else in the building.
Clash detection runs in Navisworks or within Revit itself using the Interference Check tool. This process identifies every location where elements from different models physically intersect or violate required clearances. Afterward, the coordination team reviews these clashes systematically, resolves each one in the appropriate model, and verifies the resolutions in subsequent clash detection runs.
Where Revit BIM Is Used
Architecture and Design
Most architectural firms in serious construction markets use Revit as their primary design authoring tool. Thanks to the documentation efficiency it enables, combined with the coordination quality it supports, Revit has become the practical choice for firms delivering complex building projects, especially where a client requires BIM or the project’s coordination complexity demands it.
Structural Engineering
Structural engineering firms use Revit for structural design and documentation, often linking it with structural analysis software and coordinating with architectural and MEP models. Revit structural families carry the material grades, section sizes, and connection configurations that structural design and documentation require.
MEP Engineering
MEP consultants use Revit to model mechanical, electrical, plumbing, and fire protection systems at the level of detail coordination and construction documentation require. As a result, MEP BIM in Revit enables the three-dimensional coordination that prevents installation conflicts, the primary source of rework and programme delay on MEP-intensive building types.
Construction and Contracting
Contractors increasingly use Revit BIM models for construction planning, quantity takeoff, prefabrication, and site coordination. When the design team delivers a well-developed Revit BIM model along with the construction documents, contractors can extract quantities, check coordination, and plan installation sequences against the model instead of against 2D drawings.
The Bottom Line
Revit BIM has become the standard platform for building information modeling in most serious construction markets because it delivers genuine value across every stage of the building lifecycle: better coordination during design, more accurate documentation through development, reliable quantity takeoffs for procurement, construction models that help contractors plan and execute installation, and as-built models that serve facilities management for the life of the building.
Ultimately, the firms and project teams that get the most from Revit BIM treat it as a complete workflow rather than as drawing software with a third dimension. They build families properly. Their documentation comes from the model. Coordination runs throughout design development, and the model goes on to serve both the construction team and the facilities management team.
That is what Revit BIM makes possible when a team implements it properly. And for any project where coordination complexity and documentation volume justify the investment, it remains the approach that consistently delivers better outcomes.
Discover how Revit BIM can improve your project workflow with expert Revit BIM modeling services for accurate and coordinated building models.
Frequently Asked Questions from Clients
What is Revit BIM?
Revit BIM combines Autodesk Revit with BIM workflows to create intelligent, data-rich building models.
How is Revit BIM different from CAD?
Revit BIM uses intelligent building objects, while CAD primarily represents designs through lines and geometry.
What are Revit families in BIM?
Revit families are parametric building components that define an element’s geometry, data, appearance, and behavior.
How does Revit BIM improve documentation?
Revit generates plans, sections, elevations, schedules, and other documents from a single coordinated model.
Can Revit BIM help with clash detection?
Yes, linked discipline models can be coordinated to identify and resolve conflicts before construction begins.
Where is Revit BIM commonly used?
Revit BIM is widely used for architectural, structural, MEP, construction, coordination, and documentation workflows.







