
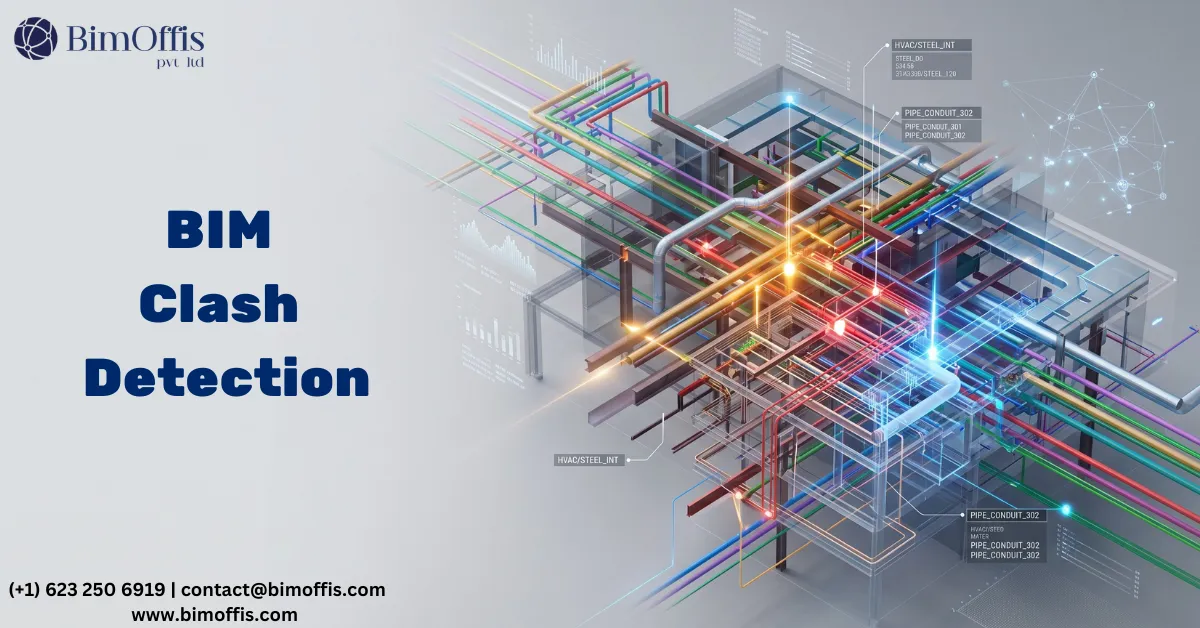
BIM clash detection is the process that separates construction projects that run the way they should from the ones that spend their construction phase managing coordination problems that should have been resolved during design.
Let me start with something that experienced project managers, MEP engineers, and site supervisors all know from direct experience.
Coordination failures on construction sites are expensive. Not just in the direct cost of rework. In the cascade of indirect costs that follow. Trades standing idle while someone figures out what to do. Programme slipping while a redesign gets approved. Acceleration costs to recover the lost time. Variation claims. Disputes about who missed what and who should bear the cost. The management time consumed by all of the above.
Most of that is preventable. BIM clash detection is how you prevent it.
What BIM Clash Detection Actually Is
Beyond Manual Checking
BIM clash detection is the automated process of checking every element in a coordinated BIM model against every other element to identify geometric conflicts between building systems.
In a traditional coordination workflow, clashes get identified by overlaying 2D drawings and manually checking for conflicts. This process catches the obvious clashes, the ones visible when you overlay the structural drawing on the MEP drawing and see an overlap on the plan. It consistently misses the three-dimensional conflicts that only become apparent when all systems exist in the same spatial environment simultaneously.
A duct that clears a structural beam in plan but clips it in section. A conduit that routes through a structural element that was shown schematically in the 2D drawing but appears at its actual size in the 3D model. An MEP service that occupies the same space as a drainage pipe when both are considered at their actual installed heights.
BIM clash detection finds all of these. Not just the ones visible in plan. Every geometric conflict in three dimensions, regardless of how subtle.
How It Works in Practice
The process starts with federated models. Each discipline, architecture, structure, mechanical, electrical, plumbing, fire protection, produces their BIM model in their own environment. These models then come together in a coordination platform, most commonly Navisworks in the USA market, where they sit in the same coordinate space simultaneously.
The clash detection software then runs systematic checks across every combination of disciplines the team specifies. Architecture against structure. Structure against mechanical. Mechanical against electrical. Electrical against plumbing. Every combination that could produce a meaningful clash gets checked.
The output is a clash report listing every identified conflict with its location, the elements involved, and a visual representation of the clash in the model. The coordination team reviews these clashes, assesses each one, determines the resolution, and tracks the resolution through to implementation in the relevant discipline model.
Types of Clashes BIM Clash Detection Identifies
Hard Clashes
Hard clashes are the most straightforward clash type. Two elements occupy the same physical space. A pipe runs through a structural beam. A cable tray intersects a duct. An equipment base plate overlaps a column.
Hard clashes are the ones that would definitely prevent installation. If left unresolved, the installation team arrives on site and physically cannot install both elements without modifying one of them. Hard clash resolution is not optional. Every hard clash needs a resolution before the affected elements reach site.
Soft Clashes
Soft clashes, also known as clearance clashes, occur when two elements do not physically intersect but violate the required clearance between them. A pipe that runs within 50mm of a structural element when the specification requires 100mm clearance for insulation. A cable tray that runs too close to a duct for safe maintenance access. An equipment installation that does not provide the manufacturer-specified clearance for servicing.
Soft clashes require judgment in the review process. The team needs to determine whether the clearance violation is genuinely problematic or whether the tolerance can be accepted given the specific circumstances. Furthermore, different elements have different clearance requirements and the clash detection setup needs to reflect those requirements accurately for the results to be meaningful.
Workflow Clashes
Workflow or 4D clashes relate to installation sequencing rather than geometric conflicts. Two elements that can both be installed in their designed positions but cannot both be installed without one blocking the installation of the other. This type of clash requires 4D BIM analysis that links the model to the construction programme.
How to Run Effective BIM Clash Detection
Build Models That Are Worth Checking
The quality of clash detection results depends entirely on the quality of the models being checked. A cable tray family that understates the actual tray width produces clash detection results that miss real conflicts. An equipment family that does not represent the actual maintenance clearances the equipment requires misses spatial conflicts that only surface when someone tries to service the installed equipment.
Consequently, effective BIM clash detection starts with modeling standards that require families and geometry to accurately represent real installed conditions. This is not just about visual appearance. It is about dimensional accuracy that makes the clash detection meaningful.
Define the Right Clash Rules
Not every geometric relationship is a clash. Two elements that share the same plane because they are modeled as adjacent surfaces rather than as physically overlapping elements do not represent a real coordination problem. Running clash detection without appropriate tolerance settings produces enormous volumes of false positives that obscure real issues and waste coordination team time.
Good clash detection setup defines tolerance values that reflect real installation requirements, excludes irrelevant element combinations, and applies clearance rules that match the actual specifications for each system type. The goal is a clash report that reliably identifies real coordination problems rather than a list of thousands of false positives that the team has to wade through to find the genuine issues.
Run Detection Regularly, Not Just Once
One of the most common mistakes in BIM coordination workflows is treating clash detection as a one-time exercise before construction documents go out rather than as a continuous process throughout design development.
Design changes create new clashes. A structural beam that gets repositioned during structural design development may now conflict with a duct run that was clear before the repositioning. An equipment specification change may introduce a dimensional conflict that did not exist with the previous equipment.
Running clash detection regularly throughout design development catches these new conflicts when they arise rather than allowing them to accumulate. Early detection means the design is still flexible enough to accommodate the resolution without significant rework. Catching the same issues in a single pre-construction clash detection exercise means some of them require significant design rework at the worst possible time.
Furthermore, regular clash detection creates a rhythm of coordination that keeps all disciplines aligned rather than allowing coordination debt to build up through extended periods of uncoordinated parallel design development.
The Clash Resolution Process
From Detection to Resolution
Finding clashes is only half the process. Resolving them and tracking those resolutions to implementation is the other half.
Good clash resolution workflows assign each clash to the discipline responsible for the resolution, establish a deadline for the resolution, and track the status of every clash from identification through to verified implementation in the model. The coordination team reviews resolved clashes in the following detection run to confirm the resolution has been correctly implemented and has not introduced new clashes in adjacent areas.
Moreover, the clash log becomes a project record that documents the coordination decisions made during design. This record has value if coordination disputes arise during construction because it demonstrates the rigour of the coordination process and the basis for the design decisions that were made.
Who Is Responsible for What
Clear responsibility assignment is essential for effective clash resolution. When a clash exists between a structural element and an MEP service, somebody needs to move. Deciding who moves, and on what basis, requires a coordination process where responsibility boundaries are clearly established.
The most effective coordination processes establish priority hierarchies for clash resolution that reflect the relative flexibility of each discipline’s design. Structural elements are typically the hardest to move and get the highest priority. Architectural elements that define the building’s spatial character sit next. MEP systems carry the most routing flexibility and typically accommodate most coordination changes.
The Bottom Line
BIM clash detection is the mechanism that turns coordination intent into coordination reality on complex building projects. It replaces the manual overlay process that catches some conflicts and misses others with a systematic, automated process that finds every geometric conflict in three dimensions before construction starts.
The projects that consistently deliver what was designed, on programme and within budget, are the ones where clash detection was taken seriously. Run regularly throughout design development. Set up properly to find real conflicts rather than false positives. Supported by a rigorous resolution process that tracks every clash from identification to implementation.
That is what mastering BIM clash detection actually means. And on any complex building project, it is worth mastering properly.
Prevent costly construction conflicts by consulting our BIM clash detection specialists before your project begins.
Frequently Asked Questions from Clients
What is BIM Clash Detection?
It identifies conflicts between building systems before construction begins.
Why is BIM Clash Detection important?
It reduces errors, rework, delays, and construction costs.
Which software is used for BIM Clash Detection?
Autodesk Navisworks and Revit are the most commonly used tools.
What types of clashes can BIM detect?
Hard, soft, and workflow clashes between architectural, structural, and MEP systems.
Who benefits from BIM Clash Detection?
Architects, engineers, contractors, and project managers.
How does BIM Clash Detection improve project delivery?
It enhances coordination and resolves design conflicts before construction.







