
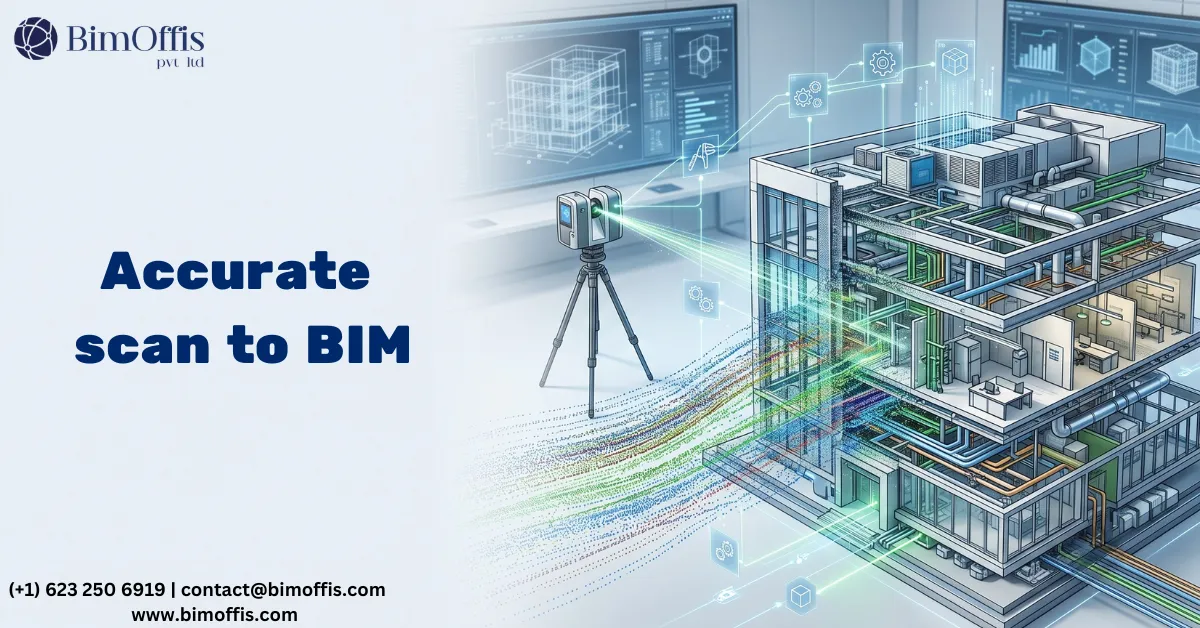
Scan to BIM services solve a problem that slows down and complicates project delivery more consistently than almost anything else on renovation, retrofit, and fit-out projects.
The problem is this. The existing building documentation does not match the building.
Not slightly. Not in minor details. Often in ways that matter enormously for the new design work. Walls are in different positions. Ceiling voids are shallower than the drawings show. Columns have drifted from their drawn positions over years of settlement. MEP services run through spaces that the drawings show as clear. And the design team finds all of this out not during design, when they could do something about it cheaply, but on site, when the cost of dealing with it has multiplied.
Scan to BIM services change this by capturing the building as it actually exists before design work starts, giving the project team accurate existing conditions information from the beginning rather than discovering the gaps when it is most expensive to deal with them.
Why Existing Building Documentation Is Almost Always Wrong
The Gap Between Drawings and Reality
Every building changes over time. Partitions move. Services get rerouted. Equipment gets replaced with different equipment. Structural modifications get made. And in the vast majority of cases, none of these changes get reflected in the existing documentation. The drawings represent the building as it was at some point in the past. The building has been evolving ever since.
This is not unusual or surprising. It is simply what happens to buildings over time. The problem is that project teams consistently underestimate how significant the gap between drawings and reality has become, especially on buildings that have been occupied and modified for many years.
When a design team starts working from drawings that show a building they will not actually encounter on site, every decision they make rests on a foundation that is partly wrong. Some of those decisions will be fine. Others will produce problems that only surface during construction when dealing with them is significantly more expensive than it would have been during design.
What Traditional Surveys Miss
The traditional response to this problem is a measured survey. A surveyor visits the site, takes dimensions, notes what they can see, and produces drawings from their notes.
Traditional surveys work reasonably well in simple, accessible environments. They become progressively less reliable as the building gets more complex. Difficult-to-access areas do not get measured carefully. Ceiling voids do not get fully documented. Services running above suspended ceilings or behind wall finishes often get assumed rather than measured. The survey captures what the surveyor can easily reach and see, and makes educated assumptions about everything else.
For renovation and retrofit projects where the design needs to work precisely against what actually exists in those difficult-to-access areas, those assumptions are where the surprises come from.
How Scan to BIM Services Change This
Capturing Reality Accurately and Completely
Scan to BIM services use 3D laser scanning technology to capture the existing building as a dense point cloud. The scanner sits in the space and fires laser pulses in every direction, measuring the distance to every visible surface with millimetre-level accuracy. Repeat this from enough positions across the building and you build up a complete three-dimensional map of the existing conditions.
This is not the same as a surveyor with a laser measure. The scanner captures millions of data points per scan position, representing every visible surface comprehensively rather than capturing selected dimensions at accessible points. The point cloud shows the ceiling void above the suspended ceiling, the structural elements running through it, the services routing through that space, and the actual geometry of everything the scanner could see.
That point cloud then becomes the reference from which modelers build an accurate BIM model of the existing building. Every element in the model reflects the actual geometry of the real building rather than what the original drawings show or what a traditional survey estimated.
Giving Design Teams a Foundation They Can Trust
The practical impact of receiving an accurate existing conditions model at the start of a project is significant.
Design decisions that previously relied on assumptions about existing conditions can now rely on verified information. The new layout sits against the real existing walls, not the drawn existing walls. New MEP services route through the real ceiling void dimensions, not the estimated ones. Structural elements for the renovation interact with the existing frame as it actually exists, not as it was documented during original construction.
Conflicts between new design elements and existing conditions that would previously have surfaced during construction surface instead during design, when the team has the flexibility and the budget to address them properly. Furthermore, the design team can make decisions with confidence rather than building in conservative assumptions to cover survey uncertainty, which often means designing less optimally to protect against risks that would not have materialised with accurate information.
Where Scan to BIM Services Improve Project Delivery Most Directly
Renovation and Retrofit Projects
The most obvious application for scan to BIM services is renovation and retrofit projects where the design team needs accurate existing conditions information to design new work against.
On these projects, the quality of the existing conditions information directly determines the quality of the design decisions the team can make. When that information comes from scan to BIM services rather than original drawings or traditional surveys, the design is based on reality rather than approximation.
The result shows up in fewer site surprises, fewer variation claims from existing conditions discrepancies, and a construction process that runs closer to the programme and budget the team planned against.
MEP Retrofit and Systems Upgrade
MEP retrofit projects carry a specific version of the existing conditions problem. The available space for new services in ceiling voids and risers depends on what existing services are already there. The connection points available for new systems depend on where existing systems and equipment actually sit.
Scan to BIM services capture the existing MEP infrastructure at the level of detail that allows new systems to coordinate against it before installation. The mechanical engineer routing new chilled water pipework can see exactly what is already in the ceiling void and route the new system around it during design rather than discovering the constraints on site. Consequently, the installation programme reflects what the team actually encounters rather than what they hoped would be there.
Complex Heritage and Listed Buildings
Heritage and listed building projects present existing conditions challenges that go beyond dimensional accuracy. The existing fabric has irregular geometry, non-standard construction, and structural behaviour that standard assumptions do not capture. Furthermore, understanding the existing fabric precisely is a conservation requirement as much as a design requirement.
Scan to BIM services provide the level of geometric accuracy that heritage projects require. The point cloud captures the actual geometry of historic fabric, including the irregularities, deformations, and non-standard profiles that make heritage buildings genuinely difficult to document through traditional survey methods. The BIM model built from that data gives the design team and the conservation specialist the accurate geometric information they need to make properly informed decisions about interventions that will affect irreplaceable historic fabric.
Commercial Fit-Out and Tenant Improvement
Commercial fit-out projects depend entirely on accurate base building information. The new fit-out design works against the existing base building structure, services, and envelope. When that base building information comes from original design drawings that may not reflect the current building, the fit-out design starts from a compromised foundation.
Scan to BIM services give the fit-out design team a current, accurate picture of the base building. Column positions, floor-to-ceiling heights, existing MEP infrastructure, and service penetrations all appear in the model as they actually exist. The fit-out design works against real constraints rather than drawn constraints that may no longer be accurate.
The Practical Difference Scan to BIM Services Make
Here is what the practical difference actually looks like on a real project.
Without scan to BIM services, the design team discovers on site that a structural column is 150mm from where the drawing shows it, and the new partition they designed runs directly through the column position. The partition layout needs redesigning. The contractor has already started setting out. The programme slips by two weeks. The variation claim covers the redesign cost and the associated delay.
With scan to BIM services, the column position appears accurately in the existing conditions model during design. The partition layout avoids the real column position from the start. The site proceeds as planned. The programme holds.
That is not a hypothetical. It is the version of that situation, with different specifics but the same structure, that plays out on projects across renovation, retrofit, and fit-out work constantly. Scan to BIM services interrupt that pattern by making the real building available to the design team before decisions get made rather than after they get built.
The Bottom Line
Scan to BIM services improve project delivery by replacing the approximations and assumptions that traditional survey methods introduce with accurate, comprehensive information about the existing building as it actually stands.
Better information at the start of a project means better design decisions, fewer site surprises, more reliable programmes, and fewer of the variation claims and disputes that consistently emerge when the design was based on existing conditions information that turned out to be wrong.
That is the practical value of scan to BIM services on renovation, retrofit, and fit-out projects. And the teams who have experienced it on real projects consistently want it on every project that follows.
Improve project accuracy from the start by consulting our Scan to BIM experts for precise, build-ready BIM models.
Frequently Asked Questions from Clients
What are Scan to BIM Services?
They convert laser scan and point cloud data into accurate BIM models.
How do Scan to BIM Services improve project delivery?
They enhance planning, reduce rework, and improve coordination among project teams.
Which projects benefit from Scan to BIM Services?
Renovation, retrofit, restoration, and facility management projects.
What software is used for Scan to BIM?
Autodesk ReCap, Revit, and Navisworks are commonly used.
Why is point cloud data important in Scan to BIM?
It captures precise existing conditions for highly accurate BIM models.
What are the benefits of Scan to BIM Services?
Improved accuracy, faster decision-making, better collaboration, and efficient project execution.







