If you have ever watched a facade installation go sideways on site, you already know the cause. Somewhere between the architect’s design intent and the fabricator’s shop floor, something got lost in translation. That is exactly the gap facade shop drawings services exist to close.
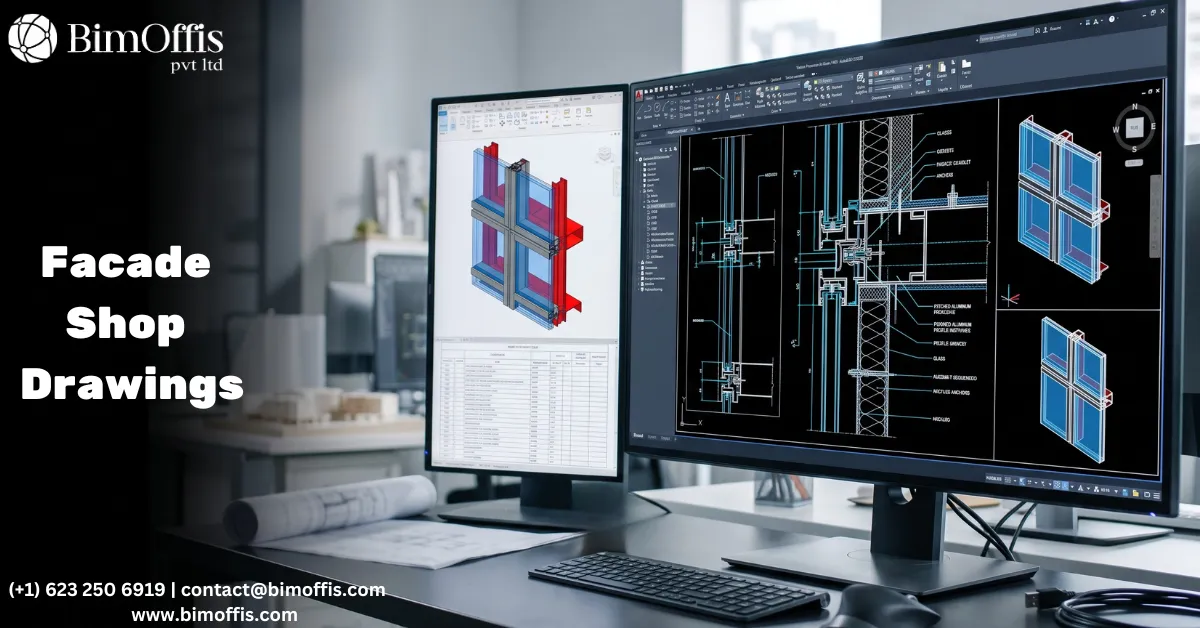
Facade shop drawings take a design concept, whether it is a curtain wall, a rainscreen system, a unitized panel assembly, or a complex bespoke facade, and turn it into fabrication-ready documentation. Every panel, bracket, anchor, and connection detail gets drawn out with the precision a fabrication shop actually needs to cut metal, bend panels, and build components that fit together on the first try.
Why Facade Shop Drawings Matter So Much
Design drawings tell you what a facade should look like. They rarely tell you how to build it. Architectural intent documents show overall form, general dimensions, and material intent, but they leave out the fabrication-level detail: exact panel sizes, bracket spacing, anchor types, tolerances, and how each component connects to the structure behind it.
Facade shop drawings services fill that gap. They take the design and work through every dimension, every connection, and every material specification until the drawing set answers the questions a fabrication shop will actually ask. What gauge is this panel? How does this bracket attach to the slab edge? What is the tolerance on this joint? Without accurate shop drawings, those questions get answered on the fly, often incorrectly, once fabrication or installation has already started.
That is when facades run into expensive problems. Panels that do not fit the structural grid. Brackets that clash with existing MEP routing. Anchors specified for the wrong substrate. Furthermore, every one of these issues costs far less to fix on a drawing than it does to fix on a building.
What Goes Into Accurate Facade Shop Drawings
A solid set of facade shop drawings covers several layers of detail, and each layer needs to be correct before fabrication starts.
Panel Layout and Dimensions
Every panel requires an exact size, shape, and position within the overall facade grid, coordinated against the actual structural conditions rather than idealised design geometry. The fabrication shop cannot work from approximate positions or assumed dimensions.
Connection Details
Brackets, clips, anchors, and fasteners all require exact types, sizes, and spacing, with each specification verified against the structural substrate they are attaching to. Furthermore, connection details need to account for the tolerances that real site conditions introduce rather than reflecting only the theoretical design geometry.
Material Specifications
Panel materials, finishes, gauges, and coatings all need clear specification so the fabrication shop orders and processes the correct material the first time. Vague or incomplete material specifications lead to assumptions that may not match the design intent and are expensive to correct after production starts.
Tolerances and Movement
Facades expand, contract, and move with the building. Consequently, shop drawings need to account for thermal movement, structural deflection, and installation tolerances so panels do not bind or gap once installed. This is one of the areas where inexperienced providers most commonly fall short.
Coordination With Adjacent Systems
Facade elements interact with structure, waterproofing, glazing, and sometimes MEP penetrations. Shop drawings need to reflect those interfaces accurately rather than showing only the facade in isolation. Moreover, coordination failures between the facade and adjacent systems are among the most expensive problems to resolve during installation.
When any of these layers is incomplete or inaccurate, the fabrication shop is essentially guessing at part of the job. And guesswork in facade fabrication tends to show up as rework, delays, or field modifications that nobody budgeted for.
Who Relies on Facade Shop Drawings Services
Facade Fabricators
Facade fabricators use shop drawings as their direct instructions for cutting, forming, and assembling components. A fabricator working from an accurate, coordinated drawing set can move straight into production. One working from an incomplete set has to stop and chase down missing information, which consequently slows the whole schedule down.
General Contractors and Installation Crews
General contractors and installation crews use shop drawings to sequence installation, verify that components will arrive fitting correctly, and coordinate the facade trade with structural, waterproofing, and glazing work happening around it. Furthermore, the installation crew needs reliable dimensional information to set out the facade correctly against the building structure.
Architects and Design Teams
Architects and design teams rely on shop drawings as the final check that fabrication intent matches design intent. Reviewing an accurate shop drawing set lets them catch discrepancies before they become physical panels sitting in a warehouse. Additionally, this review process protects the design team against claims that the design was unclear or incomplete.
Project Managers and Owners
Project managers and owners benefit indirectly but significantly. Accurate shop drawings reduce the change orders, delays, and disputes that come from facade issues discovered mid-installation, which consequently keeps both budget and schedule closer to plan.
What to Look for in a Facade Shop Drawings Partner
Not all facade shop drawings services deliver the same level of accuracy, and the difference matters more than people expect until they have been burned by it once.
Look for a team that understands facade systems specifically, not just general drafting. Curtain wall, rainscreen, unitized panels, and bespoke facade assemblies each come with their own detailing conventions, tolerance requirements, and coordination challenges. A team with genuine facade experience catches issues that a generalist drafting service would miss entirely.
Check how thoroughly they coordinate with structural and other trades. Facade shop drawings that ignore the actual structural conditions, or that do not account for how MEP, waterproofing, and glazing interact with the facade, create coordination problems downstream. Furthermore, ask how they handle revisions and RFIs. Facade projects evolve, and a shop drawings partner needs a responsive process for updating drawings as design changes, structural conditions get confirmed, or fabrication questions come up.
Finally, look at their track record on complex or bespoke facade geometry. Straightforward curtain wall systems are one thing. Complex geometries, unusual materials, or highly bespoke panel systems demand a different level of technical capability, so it is worth confirming a provider has handled that complexity before, not just standard systems.
The Bottom Line
Facade shop drawings services turn design intent into buildable reality. They give fabricators exact instructions, give installation crews confidence in fit, and give architects a final checkpoint before panels get cut and formed. Moreover, getting this stage right does not just prevent problems on site. It sets up the entire facade package for a smoother fabrication run, a cleaner installation, and a finished building that actually matches what was designed.
For any project with a facade that needs to look right and perform right, accurate shop drawings are not an optional step. They are, consequently, the foundation everything else on the facade package gets built on.
Achieve flawless facade fabrication by consulting our facade shop drawing experts for accurate, production-ready drawings.
Frequently Asked Questions from Clients
What are Facade Shop Drawings Services?
They provide detailed fabrication and installation drawings for facade systems.
Why are facade shop drawings important?
They improve fabrication accuracy, coordination, and installation quality.
Which facade systems require shop drawings?
Curtain walls, cladding, glazing, aluminum panels, and stone facades.
What software is used for facade shop drawings?
Autodesk Revit, AutoCAD, and Tekla are commonly used.
Who uses facade shop drawings?
Architects, contractors, fabricators, and facade consultants.
What are the benefits of facade shop drawings?
They reduce errors, minimize rework, and ensure precise fabrication and installation.