Clash detection in BIM finds coordination failures during design instead of during construction. It is one of the most practically valuable things BIM enables. It is also one of the most misunderstood, both in what it involves and what it requires to work properly.
Let’s start with the situation that makes clash detection in BIM valuable.
A large commercial building has dozens of disciplines contributing to the design. The architect defines the spaces. The structural engineer designs the frame. The mechanical engineer designs the HVAC systems. The electrical engineer routes cable trays and conduits. The plumbing engineer runs pipework. The fire protection engineer installs sprinkler systems. Each discipline works in its own design environment and makes reasonable assumptions about what everyone else is doing.
When all these systems come together on site, the assumptions turn out wrong in ways nobody caught. The main ductwork run needs to go exactly where the structural engineer put a beam. The electrical cable tray occupies the space the mechanical engineer assumed was clear. The sprinkler pipework conflicts with the lighting layout in a ceiling void that everyone assumed had more room than it actually does.
These problems cost real money to fix on site. They cost a fraction of that to fix during design, when the fix is a model update instead of physical rework. Clash detection in BIM catches these problems during design.
What Clash Detection in BIM Actually Is
More Than Overlaying Drawings
Before BIM, coordination happened through 2D drawing overlay. Someone overlaid the structural drawing on the MEP drawing and manually checked for conflicts. This caught the obvious conflicts. It consistently missed the three-dimensional ones.
Consider a duct that clears a structural beam in plan but clips it in section. Or a conduit that runs through a structural element the 2D drawing shows schematically, but which occupies its actual size in the 3D model. Or an MEP service that shares the same elevation as another service once you consider both at their real installed heights, rather than as schematic lines on a plan.
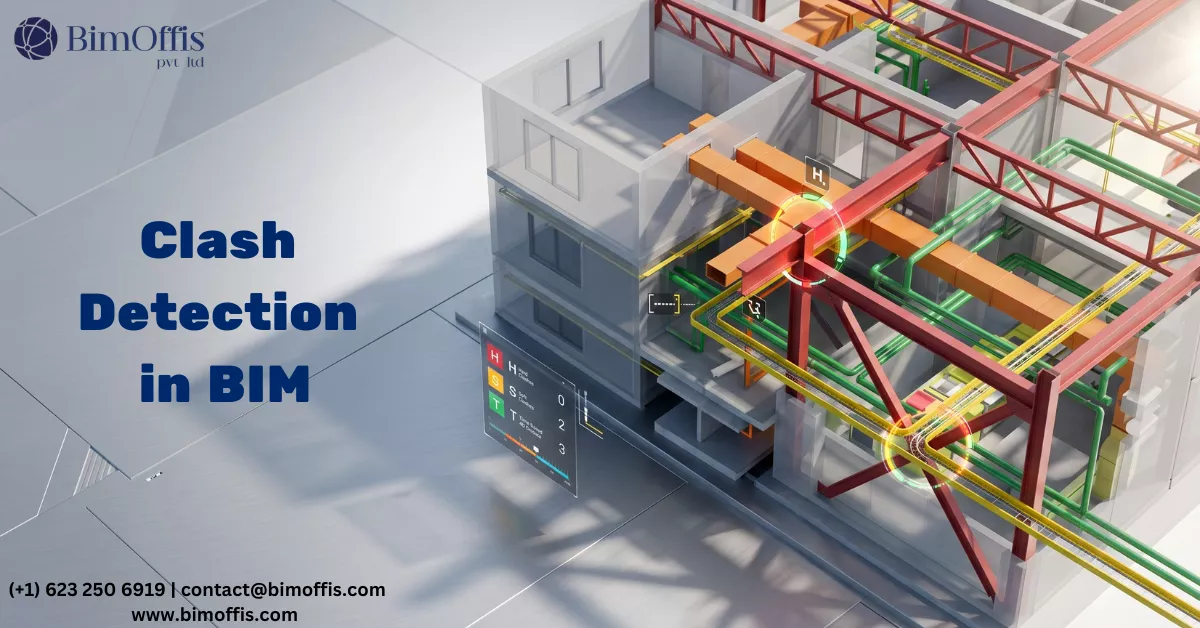
Clash detection in BIM replaces manual overlay with automated three-dimensional checking. The system checks every element in every discipline model against every element in every other discipline model at the same time. It flags every geometric conflict for the coordination team to review, no matter how subtle or how deep in the building it sits.
The Federated Model
Clash detection in BIM requires a federated model. Each discipline produces its BIM model in its own authoring environment. Those models then come together in a coordination platform, where they sit in the same three-dimensional coordinate space at the same time.
Navisworks is the coordination platform most teams use in the USA and globally. The discipline models import into Navisworks, and the software checks every element against every other element according to rules the coordination team sets up. The output is a clash report, and the team reviews, prioritises, and works through it systematically.
Types of Clashes in BIM Coordination
Hard Clashes
Hard clashes are geometric intersections: two elements physically occupy the same space. A pipe runs through a structural beam. A cable tray intersects a duct. A column base plate overlaps a drain line.
Hard clashes always need resolution. If they go unaddressed, the installation team cannot physically install both elements without modifying at least one. So every hard clash in the coordination model represents a problem that will surface on site if the coordination process doesn’t catch it first.
Soft Clashes
Soft clashes, also known as clearance violations, occur when two elements don’t physically intersect but violate a required clearance between them. Consider a pipe that runs within 50mm of a structural element when the specification requires 100mm for insulation clearance. Or a cable tray positioned too close to a duct for the maintenance access the installation requires. Or an equipment installation that skips the manufacturer-specified clearance for servicing.
Soft clashes require judgment during review. Some clearance violations represent genuine coordination problems that need resolution. Others represent conservative tolerance assumptions that specific site conditions make acceptable. The coordination team needs to assess each soft clash individually, rather than treat all clearance violations as equally critical.
Workflow Clashes
Workflow clashes, sometimes called 4D clashes, relate to construction sequencing rather than geometric conflicts. Two elements can both sit fine in their designed positions, but the installation sequence for one can block the installation of the other.
Identifying workflow clashes requires 4D BIM analysis that links the model to the construction programme. When the programme shows that Trade A needs to install in a zone at the same time Trade B needs access through that zone, the conflict shows up in the 4D analysis. This kind of analysis also helps the site management team plan installation sequences that keep every trade progressing without blocking each other.
How to Run Effective Clash Detection in BIM
Start With Accurate Models
The quality of clash detection in BIM results depends entirely on the quality of the models you check. A cable tray family that models the tray at a smaller width than the actual installed tray will miss real conflicts. An equipment family that skips the required maintenance clearance zones won’t flag the spatial conflicts that would block safe access to the installed equipment.
So effective clash detection in BIM starts with modeling standards. These standards need to require families and geometry that accurately represent real installed conditions, including each element’s physical dimensions and the clearances it requires.
Set Up Meaningful Clash Rules
Running clash detection with default settings on a complex building model produces thousands of flagged clashes, and many aren’t real coordination problems. Elements that share a common face because they model as adjacent surfaces, not physically overlapping elements. Structural connections that the software flags as intersecting their own bolts. MEP elements that appear to clash with architectural finishes the installation sequence actually places after the MEP installation.
Good clash detection setup defines tolerance values that reflect real installation requirements. It excludes irrelevant element combinations and configures clearance requirements that match the actual specifications for each system type. The goal: a clash report that reliably identifies real coordination problems, not one that buries genuine issues under a pile of false positives.
Run Detection Throughout Design Development
One of the most common mistakes in clash detection in BIM practice is treating coordination as a one-time exercise instead of a continuous process. A single clash detection run before construction documents go out only catches the clashes that exist at that moment. It misses every new clash that design development introduces as teams refine the structural design, size and route MEP systems in detail, and shift architectural decisions that change the spatial constraints other disciplines depend on.
Running clash detection regularly throughout design development catches new clashes as they arise. Early detection means the design is still flexible enough to accommodate fixes without significant rework. Regular detection also builds a coordination rhythm that keeps every discipline aligned, instead of letting coordination gaps pile up over long stretches of parallel design work.
Manage the Resolution Process Systematically
Finding clashes is only half the process. Resolving them, and tracking those resolutions to implementation, is the other half.
Effective clash resolution management assigns each clash to the discipline responsible for the fix, sets a deadline for the resolution, and tracks status from identification through to verified implementation in the model. The coordination team checks resolved clashes in later detection runs to confirm the resolution went in correctly and didn’t introduce new clashes in the affected area.
The clash log also becomes a project record that documents the coordination decisions made during design. This record carries value during construction and beyond: it shows the rigour of the coordination process and gives context for design decisions when coordination questions come up during installation.
Where Clash Detection in BIM Makes the Most Difference
MEP-Dense Building Types
Clash detection in BIM delivers the greatest value on building types where MEP system density makes coordination failures more likely and more expensive. Healthcare facilities carry mechanical, electrical, plumbing, medical gas, and data infrastructure at a density that makes coordination failures almost inevitable without systematic BIM clash detection. Data centers combine the highest MEP density with the hardest commissioning deadlines, which makes clash detection in BIM an operational necessity rather than a quality enhancement.
Large commercial office buildings, mixed-use developments, and high-rise residential projects all carry MEP systems dense enough that systematic clash detection consistently justifies the investment across the full construction programme.
Structural Interfaces
Clash detection in BIM proves especially valuable at the interfaces between structural and MEP systems, where coordination failures most often produce the most expensive site problems. Structural elements cost a lot to modify after fabrication. When MEP services conflict with structural elements discovered during installation, the fix requires rerouting that can affect large sections of an already partially installed system.
Catching structural and MEP coordination failures during design, while the structural design is still in flux and the MEP routing hasn’t gone to fabrication yet, is where clash detection in BIM saves the most money and programme time on complex structural projects.
The Bottom Line
Clash detection in BIM works when you set it up correctly, run it regularly, and back it with a rigorous resolution process. It doesn’t work when you treat it as a one-time exercise, run it without proper model quality standards, or manage it through a clash report that nobody takes responsibility for resolving systematically.
The construction projects that consistently deliver what was designed, on programme and within budget, are almost universally the ones where clash detection in BIM was taken seriously throughout design development. The reviews were thorough. The teams implemented resolutions properly. And site teams benefited from a coordinated design that had gone through systematic checks, rather than one that people optimistically assumed would work.
That’s what complete, effective clash detection in BIM actually looks like. On any complex building project, it’s worth doing properly.
Eliminate costly design conflicts early by working with our BIM clash detection experts for accurate coordination and efficient project delivery.
Frequently Asked Questions from Clients
What is Clash Detection in BIM?
It is the process of identifying conflicts between architectural, structural, and MEP models before construction.
Why is Clash Detection important?
It helps reduce errors, rework, delays, and unnecessary construction costs.
Which software is used for Clash Detection in BIM?
Autodesk Navisworks, Revit, and Solibri are commonly used.
What types of clashes can BIM detect?
Hard clashes, soft clashes, and workflow (4D) clashes.
Who benefits from Clash Detection?
Architects, engineers, contractors, fabricators, and project managers.
How does Clash Detection improve project delivery?
It improves coordination, minimizes design conflicts, and ensures smoother construction workflows.