
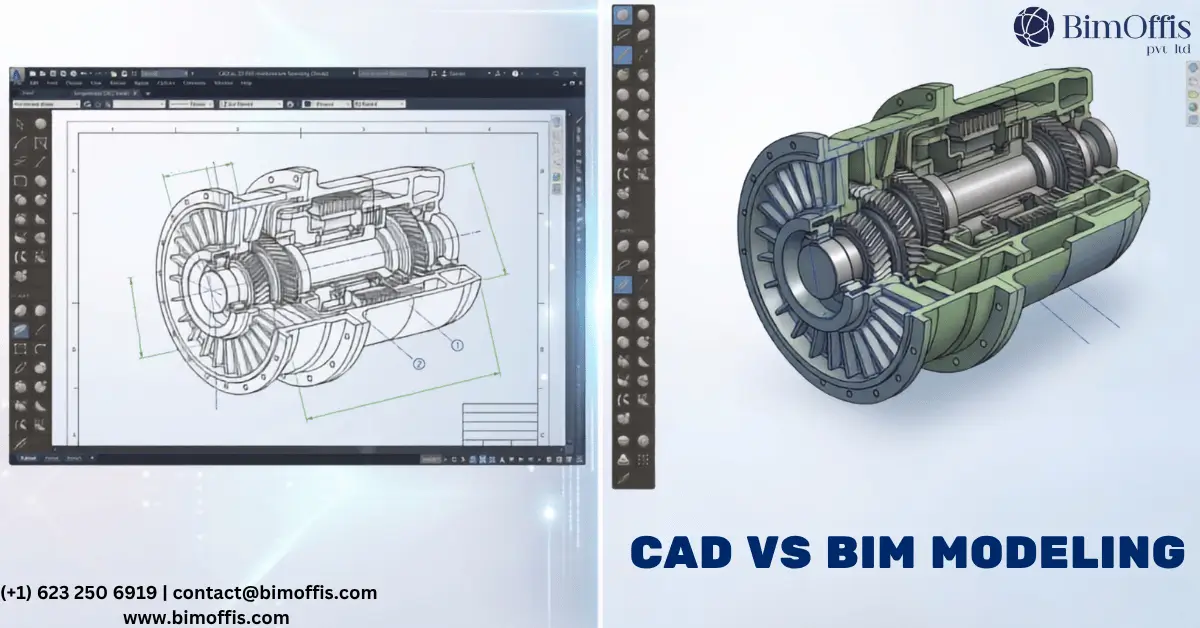
CAD vs 3D modeling is a comparison that comes up constantly in architecture, engineering, and construction conversations, and it is one that produces more confusion than it should because the two terms get used interchangeably when they should not be.
They are not the same thing. They are not even the same category of tool. Understanding what separates them, what each one does well, and where each one falls short is genuinely useful for anyone choosing tools for a project, building a team’s technical capability, or trying to make sense of what a provider is actually offering when they describe their services.
Let me clear this up properly.
What CAD Actually Is
The Foundation of Digital Design
CAD stands for Computer-Aided Design. It is a category of software that allows designers, engineers, and architects to produce precise technical drawings and geometry using a computer rather than by hand.
The most widely used CAD software in the architecture and construction industry is AutoCAD, produced by Autodesk. AutoCAD replaced the drawing board for most professional design work from the 1980s onward. Lines, arcs, circles, and text that previously required physical drawing instruments could now be produced digitally, edited without starting over, and shared without physical reproduction.
CAD software works primarily in two dimensions. You draw lines that represent walls, pipes, structural elements, or any other building component. Those lines are geometry. The software has no idea what they represent. A line showing a wall and a line showing a property boundary are identical to CAD software. The designer gives them meaning through labeling, layering, and annotation, but the software itself treats them as equivalent geometric entities.
This is the fundamental characteristic of CAD that distinguishes it from 3D modeling: CAD produces geometry without intelligence. It draws things. It does not know what those things are.
What 3D Modeling Actually Is
Geometry Plus Intelligence
3D modeling is a broader category that covers several different approaches to creating three-dimensional digital representations of objects, spaces, or buildings.
At the simplest level, 3D modeling in a tool like SketchUp or basic Rhino produces three-dimensional geometry without much more intelligence than 2D CAD. You can model a building in three dimensions, rotate it, view it from any angle, and produce renders from it. However, the geometry itself carries no information about what it represents. A 3D box might be a room, a structural column, or a piece of furniture. The software does not know which.
At a more sophisticated level, 3D modeling in a BIM platform like Revit produces something fundamentally different. When you model a wall in Revit, you are not creating a three-dimensional box. You are placing an intelligent wall object that knows it is a wall, knows what it consists of, knows its fire rating, knows its thermal performance, knows how it connects to adjacent walls and floors and ceilings, and carries all of this information as queryable data.
This is where 3D modeling in a BIM context diverges completely from both 2D CAD and simple 3D geometry. The model contains information, not just shape. That information is what enables the model to generate schedules, support clash detection, produce coordinated documentation, and serve as a long-term asset record for the building.
The Key Differences Between CAD and 3D Modeling
Dimensionality
The most obvious difference is dimensional. CAD primarily works in two dimensions. 3D modeling works in three dimensions. This sounds simple but the implications are significant.
A 2D CAD floor plan shows where walls sit in plan. It does not show you how the ceiling height relates to the structural beam above it. It does not reveal that the column is in a position that makes the room feel different from how it reads on the plan. It cannot show you that the MEP services will not fit in the ceiling void because the ceiling void dimensions are only apparent when structure, MEP, and architectural elements exist in the same three-dimensional space simultaneously.
3D modeling makes all of these things visible. Furthermore, it makes them verifiable rather than assumed.
Intelligence and Data
The second key difference is what the geometry knows about itself. CAD geometry knows nothing about what it represents. 3D modeling in a BIM context produces geometry that carries data, data about materials, performance, cost, maintenance requirements, connectivity, and anything else the project needs to track.
This data transforms the model from a design communication tool into a project management tool. Schedules generate automatically from the model data. Quantities derive from the model rather than from manual measurement. Specifications attach to elements rather than existing in separate documents that someone has to cross-reference against the drawings.
Documentation Behaviour
CAD drawings are independent documents. A floor plan, a section, and an elevation are three separate files. When the design changes, all three need manual updating. On a large project with hundreds of drawing sheets, maintaining consistency across the entire drawing set through continuous design development is a constant battle that no team wins perfectly.
3D modeling in a BIM environment produces documentation from the model rather than alongside it. Every view derives from the same source. When the model changes, every view that shows the changed element updates automatically. Consequently, the floor plan and the section and the elevation always tell the same story because they all come from the same model.
Coordination Capability
CAD coordination happens through drawing overlay. Someone overlays the structural drawing on the MEP drawing and manually checks for conflicts. This catches some conflicts and misses others, particularly the three-dimensional conflicts that only become apparent when all systems are considered in the same spatial environment simultaneously.
3D modeling enables automated clash detection. When all discipline models exist in the same three-dimensional environment, software can check every element against every other element automatically and flag every geometric conflict. This is not just more efficient than manual overlay. It is more thorough, catching conflicts that manual checking cannot reliably identify.
Where CAD Is Still the Right Tool
Contexts Where 2D Works Best
It would be wrong to suggest that CAD is obsolete or that 3D modeling has replaced it entirely. There are genuine contexts where CAD remains the right tool for the job.
Civil engineering and site work often proceed most efficiently in 2D CAD or specialised civil design software. The design of road alignments, drainage networks, and site grading has its own specialised workflow that does not map neatly onto BIM authoring environments.
Shop drawings and fabrication details for straightforward building components are often most efficiently produced in 2D CAD. An experienced detailer can produce a simple steel connection detail or a standard millwork elevation faster in 2D than by navigating a BIM model.
Small practices and simple projects sometimes find that the overhead of maintaining a full BIM workflow exceeds the value it delivers. For a small single-discipline project with limited coordination requirements, 2D CAD may be the most practical choice.
Where 3D Modeling Outperforms CAD
Contexts Where the Investment in 3D Pays Back
Complex building projects with multiple disciplines coordinating in the same spatial zones are where 3D modeling consistently outperforms CAD. The coordination quality that three-dimensional models enable is simply not achievable through 2D drawing overlay, regardless of how carefully that overlay is done.
Client communication is another area where 3D modeling delivers value that 2D CAD cannot match. A client who can see their building in three dimensions, through rendered images or walkthrough animations produced from the 3D model, understands what they are approving in a way that floor plans and sections cannot achieve for people who do not read technical drawings fluently.
Facilities management and asset operations is where the data richness of BIM-based 3D modeling delivers value that extends well beyond the construction phase. A building documented in a well-developed BIM model is a building whose operational team has access to verified information about what is installed and where, in a format they can actually use.
The Bottom Line
CAD vs 3D modeling is not a competition with a winner. It is a description of different tools with different capabilities that suit different purposes.
CAD produces precise 2D geometry efficiently and remains useful for specific workflows where 2D is genuinely the right approach. 3D modeling, particularly in a BIM context, produces intelligent three-dimensional models that enable coordination, generate documentation, carry data, and serve the full project lifecycle in ways that 2D CAD simply cannot.
Understanding which approach your project actually needs, rather than defaulting to what the team knows best, is what produces the right outcome for the specific work at hand.
See which design approach fits your project by exploring our 3D modeling expertise for accurate and efficient digital design solutions.
Frequently Asked Questions from Clients
What is the main difference between CAD and 3D modeling?
CAD mainly creates precise 2D drawings, while 3D modeling creates detailed three-dimensional digital representations.
Is CAD better than 3D modeling?
Neither is universally better; the right choice depends on project complexity, coordination needs, and workflow.
Can 3D modeling replace CAD?
3D modeling can replace CAD for many workflows, but CAD remains useful for detailed 2D drafting and fabrication drawings.
How does 3D modeling improve project coordination?
It allows teams to visualize multiple disciplines together and identify potential clashes before construction.
What are the benefits of BIM-based 3D modeling?
BIM-based modeling combines 3D geometry with data, supporting coordination, documentation, quantity takeoffs, and facility management.
When should you use CAD instead of 3D modeling?
CAD is suitable for simple projects, 2D drafting, shop drawings, and workflows where full 3D coordination is unnecessary.







