
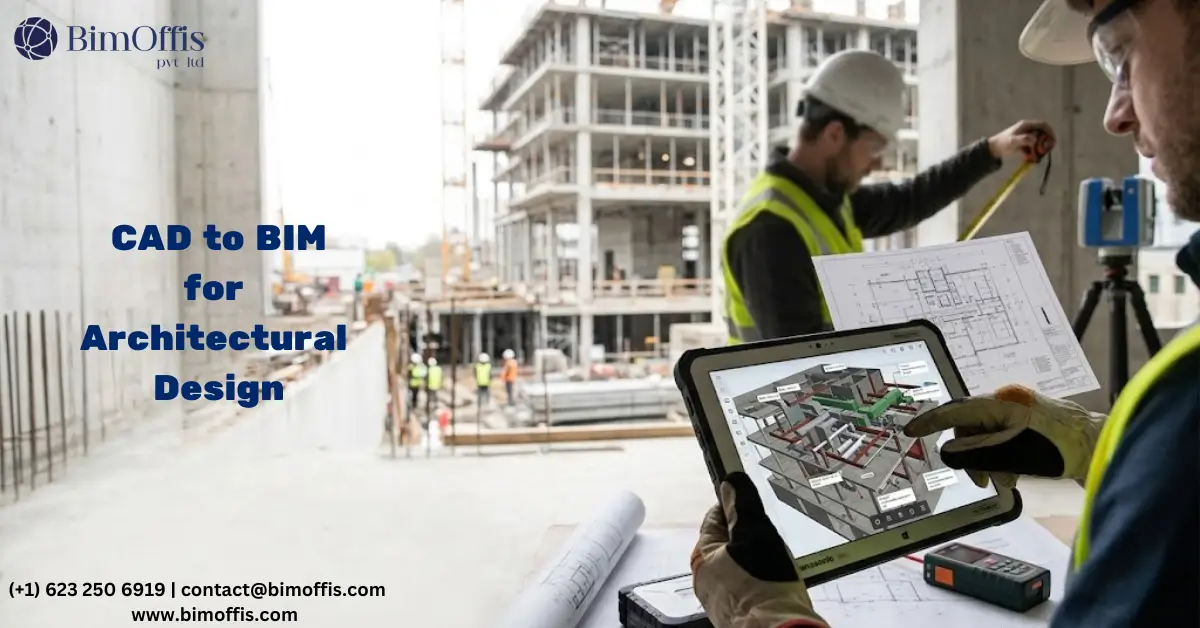
Architectural design drafting professionals play a central role in turning conceptual building designs into structures people can actually build. In today’s construction landscape, the CAD to BIM conversion process has become a major part of that work, improving design accuracy, coordination, and overall project efficiency. As buildings get more complex and sustainability demands keep rising, CAD to BIM services give architectural teams a practical way to keep up.
This shift from traditional CAD systems to Building Information Modeling (BIM) changes how design and documentation actually happen. It gives teams a fuller picture of a project than 3D modeling alone ever could. Here’s a look at what CAD to BIM actually involves, and the three benefits that matter most for architectural design.
What is CAD to BIM?
CAD to BIM is the process of converting traditional 2D and 3D CAD drawings into intelligent BIM models. CAD focuses on geometry and manual drafting. BIM goes further, integrating geometric, spatial, and functional data so stakeholders can visualize, analyze, and collaborate on every part of a building’s lifecycle.
BIM works as a shared resource for everyone on a project. It creates one centralized information pool that supports collaboration and keeps accuracy consistent, from the initial concept through to facility management.
Key Features of BIM in Architectural Design Drafting
1. Covering the Entire Building Lifecycle CAD mostly supports the design and construction phases. BIM goes beyond that, supporting the full lifecycle of a structure, from early concept through construction, facility management, renovations, and eventually demolition.
2. Supporting Stakeholder Collaboration BIM acts as a shared information resource. Architects, engineers, contractors, and clients can all add discipline-specific data into one unified model. This reduces miscommunication and cuts down on errors that come from working off separate, disconnected drawings.
3. Reducing Information Loss Traditional CAD workflows often lose information whenever a project changes hands between stakeholders. A centralized BIM database stays accessible to everyone throughout the project, so far less gets lost in translation.
4. A Multi-Dimensional Approach CAD works in three dimensions, length, width, and height. BIM adds two more: time and cost. That gives teams the ability to build accurate schedules, cost estimates, and bills of quantities right from the design phase, instead of waiting until later stages.
3 Key Benefits of CAD to BIM Services in Architectural Design Drafting
1. Enhanced Design Visualization and Space Planning
BIM enables realistic 3D visualization of a design, helping both professionals and clients understand what the finished structure will actually look like. Moving from CAD to BIM lets teams:
- Catch potential design issues early, before they become expensive problems.
- Optimize space utilization for better functionality.
- Present detailed walkthroughs and simulations that make stakeholder approvals easier.
This kind of visualization matters most on projects with complex layouts, where a floor plan alone doesn’t communicate how the finished space will actually feel or function.
2. Improved Collaboration and Coordination
CAD to BIM conversion means every stakeholder works from the same data, which makes communication and coordination far more reliable. This shows up in a few concrete ways:
- Real-Time Updates: Changes made to the BIM model reflect instantly for everyone working on it, cutting down on delays caused by outdated drawings.
- Clash Detection: BIM catches conflicts between structural, MEP (mechanical, electrical, plumbing), and architectural elements before construction starts, not after.
- Cloud Integration: Cloud-based BIM platforms let teams collaborate from different locations without losing version control.
3. Accurate Time and Cost Estimations
One of the more transformative parts of BIM is how it brings time (4D) and cost (5D) directly into the design process. This gives architectural teams:
- Precise Cost Estimations: BIM models generate accurate bills of quantities (BOQs) and cost breakdowns, which helps reduce budget overruns down the line.
- Optimized Project Scheduling: Construction sequences can be planned in detail well before groundwork begins, keeping projects on track.
Because quantities and schedules pull directly from the model rather than being calculated separately, they stay accurate even as the design goes through revisions.
Applications of CAD to BIM Services
Multi-Storied Building Structures Architectural drafting for multi-storied buildings involves complex layouts and heavy coordination across disciplines. BIM supports this with 3D models detailing structural, architectural, and MEP systems together, clash detection to catch on-site issues before they happen, and ongoing cost and time tracking.
High-Rise Residential Complexes High-rise residential work demands precise space planning alongside aesthetic considerations. CAD to BIM conversion lets architects visualize different design options in 3D, optimize layouts for both function and appearance, and check compliance against local building codes early in the process.
Commercial and Industrial Facilities For commercial and industrial structures, BIM supports detailed simulations for structural stability and energy efficiency, better collaboration across cross-disciplinary teams, and more accurate resource allocation for complex systems like HVAC.
The Future of CAD to BIM in Architectural Drafting
As construction keeps evolving, CAD to BIM services are set to play an even bigger role in efficiency and sustainability. A few trends worth watching:
- AI Integration: AI-driven tools are starting to improve clash detection, resource optimization, and predictive analytics within BIM workflows.
- Sustainability Modeling: BIM increasingly helps architects evaluate energy efficiency and carbon footprint during design, rather than after construction.
- Advanced Visualization: Pairing BIM with VR and AR is opening up more immersive ways for clients and stakeholders to experience a design before it’s built.
Partnering with Experts for CAD to BIM Services
BimOffis offers CAD to BIM conversion as part of its broader BIM modeling and architectural services, working from CAD, PDF, and scanned drawings to build coordinated, accurate BIM models. CAD to BIM conversion services provided by The AEC Associates offer a comprehensive solution for architectural design drafting professionals. With expertise in multi-dimensional modeling, clash detection, and lifecycle management, they empower clients to deliver projects efficiently and cost-effectively.
Conclusion: Unlocking the Potential of CAD to BIM Services
Architectural design drafting professionals stand to gain a lot from CAD to BIM services. Better visualization, tighter collaboration, and more reliable cost and time data change how a project gets designed and executed, not just how it looks on screen. Whether it’s a small residential project or a multi-storied commercial building, BIM brings a level of precision and coordination that CAD alone can’t match.
Upgrade your architectural workflow with CAD to BIM Services for accurate 3D models, better coordination, and faster project delivery.
Frequently Asked Questions from Clients
What are CAD to BIM Services?
CAD to BIM Services convert 2D CAD drawings into intelligent 3D BIM models containing detailed building information.
What are the main benefits of CAD to BIM for architectural design?
They improve design accuracy, coordination, visualization, documentation, and project workflow efficiency.
How does CAD to BIM improve architectural coordination?
It creates a centralized model that helps architects and other project teams coordinate building elements more effectively.
Can CAD to BIM reduce design errors?
Yes. BIM models help identify inconsistencies and potential design issues earlier in the project.
Which software is commonly used for CAD to BIM conversion?
Autodesk Revit is widely used to convert CAD drawings into structured BIM models.
Who can benefit from CAD to BIM Services?
Architects, engineers, contractors, developers, and AEC firms working with existing CAD-based project documentation.







