
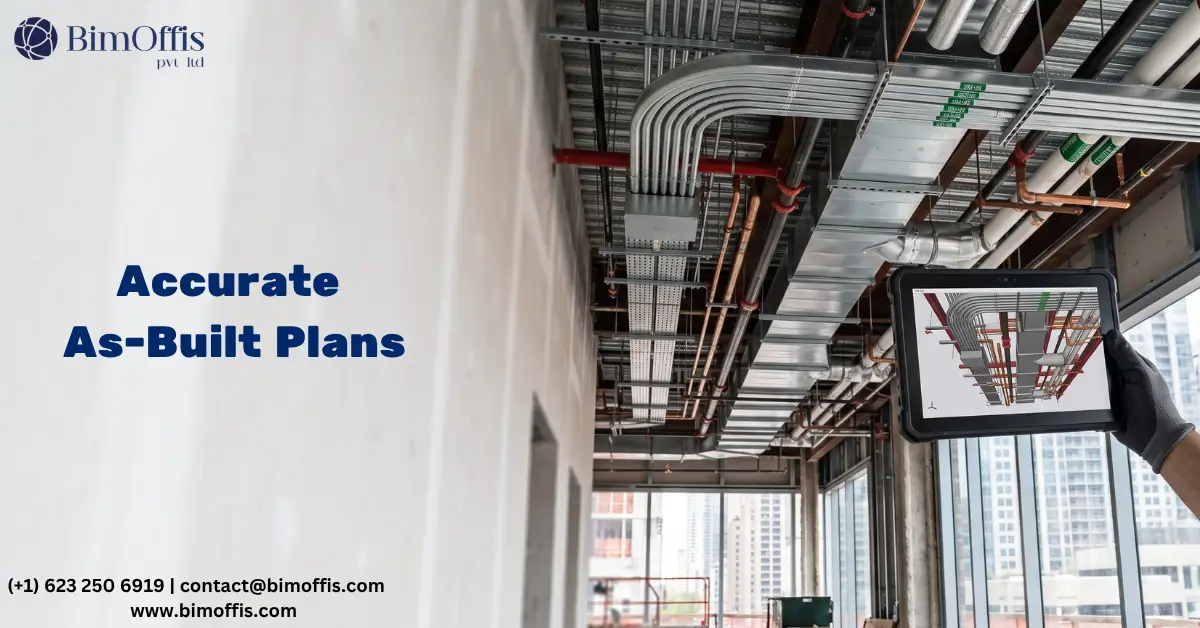
Every construction project changes somewhere between the drawing board and the finished building. Pipes get rerouted. Walls shift a few inches. Crews swap out equipment for a different model. If nobody updates the paperwork, that gap between the design and the finished building creates real problems later. CAD As-Built Drawings Services exist to close that gap.
Have you ever tried to renovate a space using outdated drawings? You probably know how frustrating that gets. As-built documentation captures the true, final condition of a structure. It gives everyone who works on the building later something they can actually trust.
What Are CAD As-Built Drawings?
As-built drawings are updated technical drawings. They reflect the exact condition of a project after construction wraps up. The original design drawings show what the team planned. As-built drawings show what the team actually built. That includes every field change, substitution, and on-site adjustment.
Drafters usually create these drawings by comparing the original CAD files with site data. That data can come from contractor redlines, laser scans, or manual measurements. The final result is a clean, accurate CAD file. This file becomes the permanent record of the building or facility.
Why As-Built Drawings Matter
Many people treat as-built documentation as a formality. They file it away once a project ends. In practice, though, this documentation is one of the most valuable assets a property owner or facility manager can have.
They prevent costly guesswork. A contractor sometimes needs to cut into a wall or dig near a utility line. Outdated drawings can lead to expensive mistakes or safety incidents. Accurate as-built drawings show exactly what’s there.
They speed up future projects. Design teams don’t need to re-survey an entire site from scratch. They can start with a reliable baseline instead. This saves time on renovations, expansions, and retrofits.
They support compliance and handovers. Many clients and jurisdictions require as-built documentation. You need it for permits, facility handovers, and insurance purposes. Clean CAD files help you avoid delays.
They protect long-term facility management. Maintenance teams rely on accurate drawings every day. They need this data for HVAC servicing and emergency response planning. A wrong pipe location on a drawing can turn a simple repair into a major disruption.
What Goes Into a Professional As-Built Drawing Service
A quality as-built service involves more than redrawing a floor plan. It follows a careful, detail-driven process.
Site data collection. The team gathers data through manual measurements, laser scanning, or photogrammetry. They may also review contractor redlines. The method depends on the project’s complexity.
Comparison against original drawings. The team cross-checks the collected data against the original design. They identify every deviation, change order, and field modification.
CAD redrafting. Drafters update the drawings layer by layer using tools like AutoCAD. They cover architectural, structural, and MEP details. This ensures the final output reflects reality across every discipline.
Quality checks. Before delivery, the drawings go through a review process. The team confirms dimensions, annotations, and details stay accurate and consistent.
Final delivery in usable formats. A good provider delivers files in formats that fit your workflow. This might mean DWG, PDF, or a format that integrates with your BIM model.
Who Needs This Service?
As-built drawings aren’t just for massive commercial developments. Many professionals rely on them:
- Architects and engineers who document completed projects for their records
- Facility managers who need reliable data for maintenance and space planning
- Contractors who close out a job and hand documentation to the owner
- Property owners who plan a future renovation or expansion
- Real estate teams who verify building conditions before a sale or lease
Anyone who needs to know what exists behind the walls or under the floors benefits from accurate documentation.
Why Outsourcing CAD As-Built Drawing Work Makes Sense
Producing accurate as-built drawings takes time and sharp attention to detail. Many in-house teams don’t have spare resources for this work, especially during busy project phases. Outsourcing to a dedicated CAD As-Built Drawings service offers clear advantages.
Faster turnaround. Experienced teams draft efficiently. Your internal staff can stay focused on other priorities.
Higher accuracy. Specialized teams know what details often get missed. They catch errors before delivery.
Cost efficiency. You skip the cost of extra software licenses and staff training for occasional documentation needs.
Scalability. The workload flexes to match your project. You get the same quality whether you need one building documented or an entire portfolio.
Getting It Right the First Time
Accuracy determines the real value of as-built drawings. A drawing that’s slightly off doesn’t help much more than having no drawing at all. It can still lead your team to make the wrong assumptions on-site.
Choose a provider with a solid quality-check process. Look for experience across different building types. Confirm they stay current with CAD and BIM standards. These factors matter more than quick delivery alone.
You might be closing out a construction project. You might be preparing for a renovation. Or you might simply want to update your facility records. Professional CAD As-Built Drawings Services give you documentation you can rely on. The result stays accurate, consistent, and ready to support whatever comes next for your building or project.
Get accurate as-built documentation with CAD services that capture actual site conditions and support renovation, maintenance, and future project planning.
Frequently Asked Questions from Clients
What are CAD as-built drawings?
CAD as-built drawings document the actual condition of a building after construction, including field changes and modifications.
Why are CAD as-built drawings important?
They provide reliable building documentation that supports renovations, maintenance, compliance, and future project planning.
What information is included in as-built drawings?
As-built drawings can include architectural, structural, MEP details, dimensions, field changes, and on-site modifications.
How are CAD as-built drawings created?
They are created by comparing original drawings with site measurements, laser scans, photogrammetry, and contractor redlines.
Who uses CAD as-built drawings services?
Architects, engineers, contractors, facility managers, property owners, and real estate teams commonly use as-built drawings.
What file formats are provided for CAD as-built drawings?
Common deliverables include DWG and PDF files, along with formats suitable for integration with BIM workflows.







