
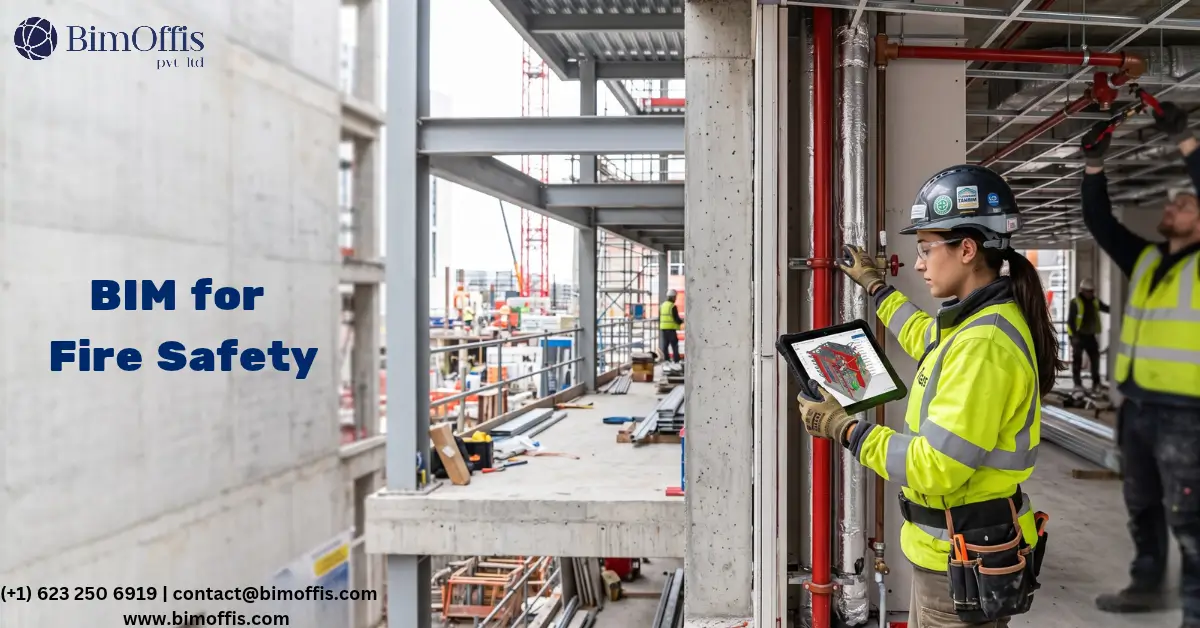
A few years back, fire safety came up near the end of a project. Teams designed the building first. Then a fire engineer checked it against regulations. If something didn’t work, the team fixed it late, usually at a cost nobody had budgeted for. That approach was never great. Honestly, it doesn’t hold up at all anymore.
BIM for fire safety has flipped this on its head. Fire strategy isn’t a final checkbox anymore. Teams bake it into the design from the very first sketch. And the payoff is real: safer buildings, fewer nasty surprises on site, and approvals that don’t drag on for months. Here’s why so many construction teams now lean on BIM for fire safety, and why it’s worth your attention if you haven’t made the switch yet.
Coordination Is Where Most Fire Safety Problems Start
Here’s the thing about fire safety failures: they rarely come from someone doing a bad job on purpose. They come from things not talking to each other. A duct runs through a fire-rated wall without the right seal. A cable tray clashes with a fire door’s swing. An escape route ends up narrower than it should, because nobody cross-checked it against the furniture plan.
This is exactly what BIM catches well. Every discipline works inside the same 3D model. So when structural, mechanical, electrical, and fire protection systems bump into each other, you see it early, while it still costs almost nothing to fix. A fire engineer can look at how ductwork interacts with a compartment wall. They can check how sprinkler pipework threads through a ceiling void, well before anyone pours concrete or fits a single pipe.
Compare that to the old way: separate 2D drawings that rarely lined up with each other. BIM gets rid of that headache. Everyone pulls from one model, and fire safety stops feeling like an afterthought stapled onto the rest of the design.
Escape Routes Look Different in 3D
Escape routes get more scrutiny than almost anything else in a fire strategy, and fair enough. A route can look perfectly reasonable on a flat 2D plan. It can behave completely differently once you actually walk it in three dimensions, particularly in buildings with awkward geometry, several cores, or a mix of uses under one roof.
With a BIM model, fire engineers can effectively walk the escape routes themselves. They check travel distances, door widths, and stair capacities against what the building actually looks like. Some teams even simulate how people would move during an evacuation. This tends to expose pinch points that a 2D drawing simply wouldn’t show. In large or high-rise buildings especially, a small oversight here can turn into a genuinely serious problem later.
It Helps You Keep Up With UK Regulations
Fire safety requirements in the UK have tightened a lot in recent years, particularly after Grenfell and the arrival of the Building Safety Act. Higher-risk buildings now face far more scrutiny. So does the paperwork that goes with them.
BIM makes that shift easier to manage. A properly developed BIM model gives regulators, building control, and fire engineers something concrete to check. It shows an accurate, current picture of how the fire strategy actually plays out in the real building. Compartmentation lines, fire-rated elements, escape routes, and protection systems all sit in one model. Anyone involved can query and verify it at any point.
This matters a lot for the “golden thread” that the Building Safety Act now demands for higher-risk buildings. BIM gives project teams a structured way to hold onto that information from design right through construction and into occupation. Nobody has to rely on scattered files that inevitably go missing.
Fewer Expensive Surprises Later
Fixing fire safety issues on site isn’t cheap. Rerouting a wall to preserve a fire rating costs money. Swapping a door because it doesn’t meet spec costs money too. Opening up a ceiling to sort out a badly sealed penetration costs even more once construction is already underway, far more than it would have cost on a drawing weeks earlier.
BIM pushes those problems back to where they’re cheap and manageable. Clash detection flags conflicts between fire protection elements and other systems before anyone installs anything. Teams can test different fire strategies against the model and see what happens straight away. They don’t have to find out the hard way months down the line.
It’s not just about money, though that’s obviously part of it. It’s about avoiding the rushed, reactive fixes that tend to happen when a problem shows up late. Rushed fixes are usually where fire safety standards start to slip.
The Building’s Fire Strategy Doesn’t End at Handover
A building’s relationship with its fire strategy doesn’t stop once the keys change hands. Facilities managers need accurate information about fire-rated elements, escape routes, and protection systems for the entire life of the building. This matters especially when refurbishments, extensions, or maintenance work come around.
A BIM model built with fire safety in mind from the start becomes genuinely useful here. It gives facilities teams something reliable to check: where compartmentation sits, which walls carry a fire rating, and how the protection systems are supposed to function. That beats paper records or scattered digital files that go out of date the moment nobody’s looking.
So, Is It Worth It?
BIM for fire safety isn’t just about ticking a compliance box. It’s not just a nice extra bolted onto the design process either. It changes how fire safety gets handled across a building’s whole lifecycle, from the earliest coordination meetings through construction and well into the years after occupation.
Teams that bring fire safety into their BIM workflow from day one see fewer clashes and smoother approvals. They end up with buildings people can actually trust to be safe. And as UK regulations keep tightening, the gap between teams using BIM well and teams still relying on the old way will only get wider.
Discover how BIM improves fire safety with better coordination, clash detection, accurate modeling, and more efficient fire protection planning.
Frequently Asked Questions from Clients
How does BIM improve fire safety in construction?
BIM helps coordinate fire protection systems and identify design issues before construction.
What are the main benefits of BIM for fire protection?
It improves coordination, clash detection, documentation, communication, and installation efficiency.
Can BIM help with fire protection system coordination?
Yes. BIM coordinates fire systems with architectural, structural, MEP, and other building elements.
How does BIM help detect fire safety clashes?
It identifies conflicts between sprinklers, pipes, ducts, ceilings, and structural elements before construction.
Does BIM improve fire safety documentation?
Yes. BIM provides accurate, coordinated information for drawings, installation, and facility management.
Why is BIM important for modern fire safety planning?
BIM helps teams efficiently plan, coordinate, and manage complex fire protection systems.







