
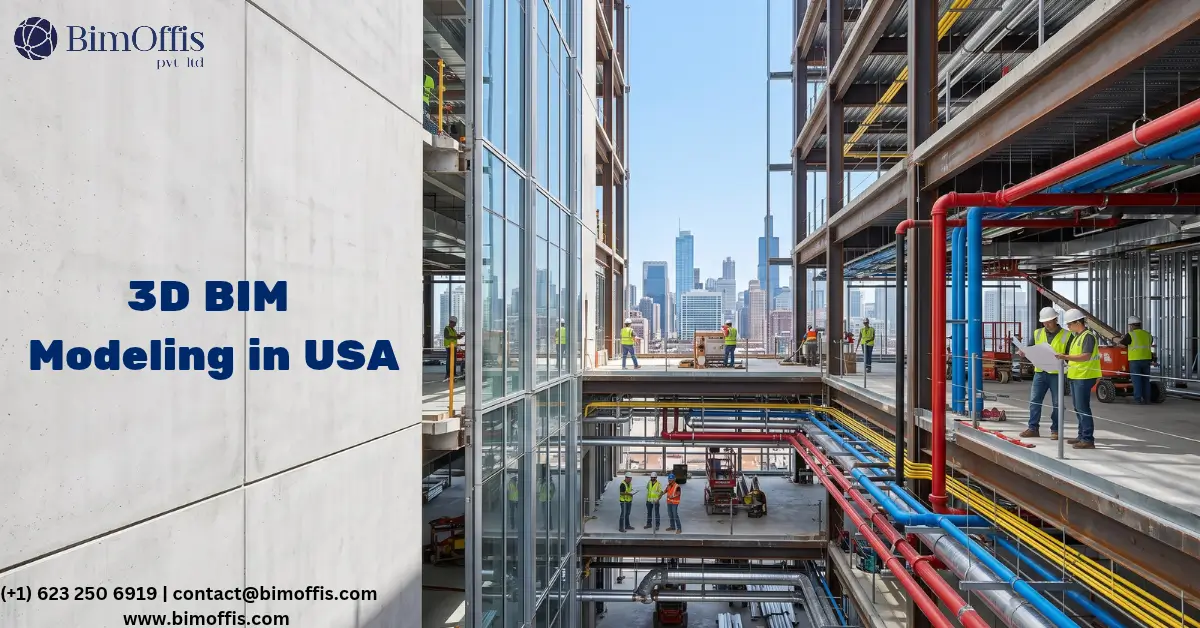
3D BIM modeling services in USA have become a core requirement for architecture firms, engineering consultants, and contractors. These teams want better coordination. They also want accurate documentation and fewer surprises on site.
The market for 3D BIM modeling services in the USA is large. However, the quality varies significantly across providers. Some providers produce models that genuinely serve the project across design, construction, and facilities management. Others produce models that only look impressive in a 3D view. These models often fail the moment someone tries to use them for clash detection, scheduling, or construction documentation.
This guide covers what good 3D BIM modeling services in the USA actually look like. It explains what to evaluate when choosing a provider. It also explains how BimOffis delivers these services to AEC teams across the country.
What 3D BIM Modeling Services in USA Actually Cover
More Than Just 3D Drawing
People use the term 3D BIM modeling loosely in the market. So it is worth being precise about what serious providers actually deliver.
3D BIM modeling means building intelligent digital models where every element carries data. Documentation, in turn, comes from the model automatically. The model also supports coordination, clash detection, scheduling, and facilities management, not just a visual representation of the building.
In practice, this means walls carry correct layer objects with accurate thermal and acoustic properties. Similarly, MEP elements carry correct system classifications and appropriate connector types. Families, meanwhile, use correct parameters, so schedules pull accurate data and clash detection finds real conflicts rather than false positives.
Overall, this level of detail sets genuine 3D BIM modeling services apart from providers who only produce geometry that looks right in a 3D view.
The Main Types of 3D BIM Modeling Services Available in the USA
Architectural BIM Modeling
Architectural BIM modeling covers the complete architectural model from concept through construction documentation. This includes wall systems with correct layer compositions. It also includes floor and ceiling systems accurate enough to support MEP coordination. Teams develop curtain wall and facade systems to the level required for coordination with facade engineers and cladding contractors. Doors, windows, and specialty elements, meanwhile, become parametric families that carry the data schedules and specifications need.
Architecture firms often need to extend their production capacity. Outsourced architectural BIM modeling gives them access to deep Revit expertise. This also helps firms building BIM capability for the first time, since outsourcing removes the overhead of hiring permanent specialist staff.
Structural BIM Modeling
Structural BIM modeling covers the complete structural system, from foundations through framing to connections. These models need to coordinate accurately with architectural and MEP models. For instance, beam depths must match the ceiling heights the architecture requires. Column positions must also align with the architectural layout.
As a result, USA-based structural engineering firms and contractors rely on structural BIM modeling for complex projects. On these projects, structural and MEP coordination demands careful three-dimensional modeling rather than 2D drawing exchange.
MEP BIM Modeling and Coordination
MEP BIM modeling generates the most direct coordination value in 3D BIM modeling. Teams model mechanical, electrical, plumbing, and fire protection systems as accurate three-dimensional objects in a coordinated environment. Automated clash detection then finds every conflict between building systems before construction starts.
This matters most on data centers, healthcare facilities, and large commercial projects in the USA. Strong MEP coordination consistently prevents the failures that drive the most expensive rework and schedule overruns.
Scan to BIM
Scan to BIM services capture existing buildings using 3D laser scanning. The process then converts that scan data into accurate as-built BIM models. USA renovation contractors, building owners, and design teams working on existing buildings all rely on scan to BIM. It gives them the accurate existing conditions models that design work depends on.
What to Look for in 3D BIM Modeling Services in USA
Model Quality Over Visual Impressiveness
The most important thing to evaluate in any provider is model quality, not render quality.
A strong model generates accurate schedules. It supports reliable clash detection and produces consistent construction documentation. In contrast, a model that only looks good in a 3D view will disappoint the project team. This happens when families lack correct parameters, walls lack correct layer structures, or MEP elements lack correct system classifications.
So, before signing a contract, ask to see construction documentation the provider has generated from real models. Also ask how their models perform in clash detection runs. Try to speak with previous clients about coordination and documentation quality, rather than relying only on portfolio renders.
Revit Expertise That Goes Beyond Basic Competency
Revit competency exists on a spectrum. Surface-level competency produces models that look right. Deep Revit expertise, however, produces models that work correctly in every workflow they need to support.
Family creation capability shows this depth most clearly. Providers who build correctly parametric custom families understand Revit at a level that produces genuinely useful models. On the other hand, some providers use generic downloaded content without checking parameter correctness. These models tend to underperform in scheduling and coordination.
Coordination Process Management
3D BIM modeling on complex projects is not just a modeling task. It is also a coordination process management task. Good providers run clash detection regularly throughout design development, not just as a single pre-construction check. They also track clash resolution systematically, from identification through to verified implementation. Throughout the process, they maintain clear communication with the design team.
BimOffis: 3D BIM Modeling Services in USA
BimOffis provides a comprehensive range of 3D BIM modeling services to AEC teams across the USA. The company runs an office in Scarsdale, New York, and a production team in Ahmedabad, India. This structure lets BimOffis deliver coordinated BIM models at competitive rates, without compromising quality.
The Services BIM Offis Delivers
BIM Offis covers the full range of 3D BIM modeling services that USA AEC teams need.
3D BIM Modeling covers complete project modeling from LOD 100 through LOD 500. The team produces architectural, structural, and MEP models that support coordination, documentation, and facilities management.
Scan to BIM converts laser scan point cloud data into accurate as-built BIM models. This supports renovation, retrofit, and existing building projects across the USA.
CAD to BIM and PDF to BIM Conversion turns existing 2D documentation into intelligent BIM models. These models can then participate in modern coordination workflows.
BIM Clash Detection and Coordination delivers systematic clash detection and coordination management. This catches coordination failures during design, when they are cheap to resolve, instead of during construction, when they cost far more.
Revit Family Creation builds correctly parametric custom Revit families for project-specific elements. Each family carries proper parameter structures, accurate geometry, and correct data configurations that support scheduling, coordination, and documentation.
Architectural BIM Modeling covers complete architectural models with correctly structured wall types, accurate door and window families, curtain wall systems, and all architectural elements at the LOD the project requires.
Structural BIM Modeling covers complete structural models from foundations through framing and connections. The team coordinates these against architectural and MEP models.
MEPF Services covers mechanical, electrical, plumbing, and fire protection modeling and coordination. This includes MEP drawings, HVAC duct layout drawings, and MEP coordination services for complex building projects.
Shop Drawings and Construction Documentation covers architectural, facade, millwork, and structural shop drawings, plus full construction document sets. BIM Offis produces these for USA clients who need fabrication-ready documentation derived from coordinated BIM models.
3D Visualization and Rendering covers interior rendering, exterior rendering, 3D floor plan rendering, and 3D walkthrough animation. Teams use these for real estate marketing, client presentations, and design communication.
Why USA AEC Teams Choose BimOffis
BimOffis operates on a simple value proposition: on-time delivery, competitive rates, and uncompromised quality. The team brings deep Revit expertise and established coordination workflows. It also brings genuine experience across building types, including healthcare, data centers, commercial offices, residential developments, and industrial facilities.
USA architecture firms, engineering consultants, and contractors choose BimOffis to extend their BIM production capacity. They also use BimOffis to access specialist capabilities they lack in-house, and to deliver BIM-required projects without hiring permanent specialist staff.
Getting started is straightforward. Visit bimoffis.com to review the full service offering. You can also submit a project for quotation or contact the team to discuss specific requirements.
The Bottom Line
3D BIM modeling services in the USA deliver value only when the models genuinely serve the project. This means supporting design, coordination, construction, and facilities management together. The quality gap between providers is significant. Choosing a provider based on marketing materials, rather than actual model quality, is one of the most reliable ways to end up disappointed.
Ultimately, the right 3D BIM modeling partner understands the coordination challenges of your specific project type. This partner produces models that work correctly in every workflow they need to support. They also manage the coordination process systematically throughout design development.
In short, BimOffis delivers this across the full range of 3D BIM modeling services that USA AEC teams need. The team delivers at competitive rates, on time, and to the quality standard that serious construction projects require.
Improve accuracy and coordination with 3D BIM modeling services for USA projects and build with greater confidence.
Frequently Asked Questions from Clients
What are 3D BIM modeling services in the USA?
3D BIM modeling services create intelligent digital building models that support design, coordination, documentation, and construction.
What types of 3D BIM modeling services are available in the USA?
Services commonly include architectural, structural, MEP, Scan to BIM, CAD to BIM, and clash detection.
How does 3D BIM modeling improve project coordination?
It helps teams identify clashes between architectural, structural, and MEP systems before construction begins.
What should you look for in a 3D BIM modeling provider?
Look for proven model quality, strong Revit expertise, accurate documentation, and a systematic coordination process.
Can 3D BIM modeling services support existing building projects?
Yes, Scan to BIM converts laser scan data into accurate as-built BIM models for renovation and retrofit projects.
What LOD levels can 3D BIM modeling services provide?
3D BIM models can be developed from LOD 100 through LOD 500 depending on the project’s requirements.







