
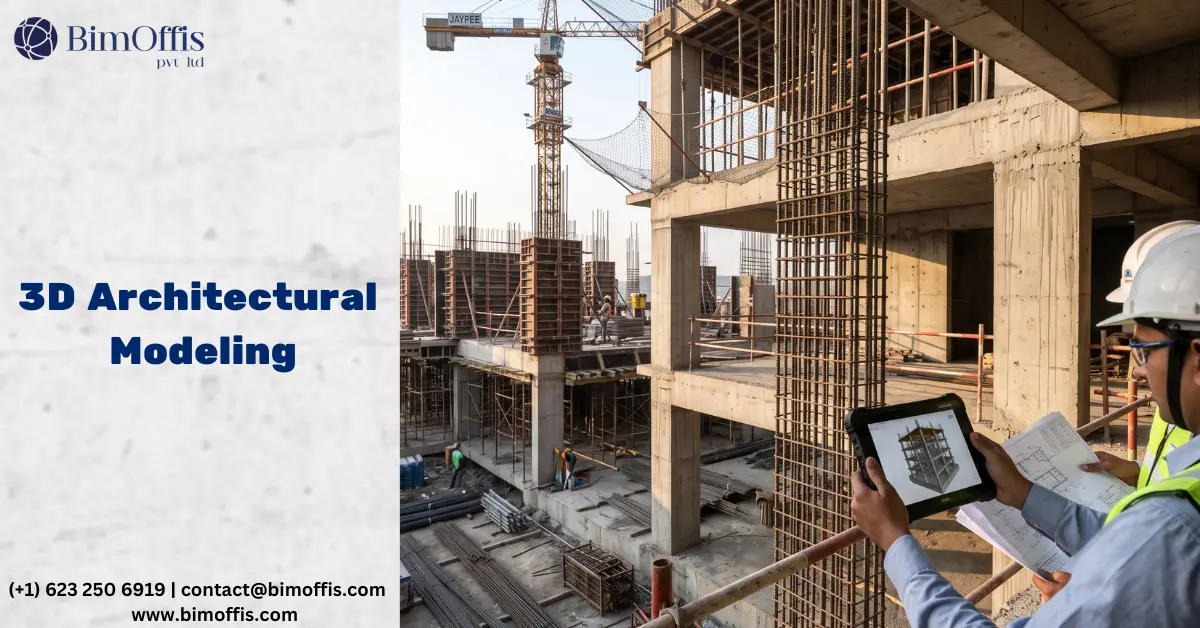
I’ve sat in enough client meetings to know the exact moment someone stops understanding a floor plan. Their eyes glaze over somewhere around the third dimension line. They nod. They say “looks good.” And they have no idea what they just approved.
That’s the real problem in architecture, and it’s been around forever. The person paying for the building usually can’t read the documents that describe it. An architect looks at a plan and sees a kitchen, a hallway, the way light hits a wall at nine in the morning. The client looks at the same page and sees lines and numbers. Nothing more.
Architectural 3D modeling didn’t invent good communication in architecture. But it’s the closest thing the industry has found to actually closing that gap.
2D drawings were never built for clients
Plans, sections, elevations – these work fine if you’ve spent years training to read them. Ask a structural engineer to picture a room from a flat plan and they’ll do it without thinking twice.
Ask a client to do the same thing and you’re asking a lot. Most people just don’t think in floor plans. Why would they? It’s not their job. So they trust the process, they sign off on drawings they don’t fully understand, and the actual problems don’t show up until the building is half built and it’s too late, or too expensive, to fix.
And it’s not only clients. Give the same 2D drawing set to three different trades on a job site and you’ll sometimes get three different mental pictures of the same building. That’s not anyone being careless. That’s just what happens when people are reading flat lines and filling in the gaps with their own assumptions.
What changes with a 3D model
You stop asking people to imagine and start just showing them. A client can walk through their own house before a foundation gets poured. They can see how a hallway feels when two people pass each other in it. Small things, but they matter.
Client meetings feel different once there’s a model on screen. Nobody’s decoding drawings anymore. People react to what they see, and honestly the questions get better. Less “what does this line mean,” more “can we move that window a bit.”
Project teams get the same benefit. Structural, MEP, architecture – all working off one model instead of three separate drawing sets that someone has to manually cross-check for conflicts. A change on one side shows up for everyone immediately. That alone kills a huge chunk of the back-and-forth that used to drag projects out for weeks.
Earlier decisions are cheap decisions
Here’s the part that actually saves money. A client walking through a model can decide they want a wider entryway before that decision costs anything real. A contractor looking at a coordinated model can catch a clash between ductwork and a beam before either one gets installed.
Compare that to catching the same clash after the steel’s already up. One costs a model update. The other costs a stop-work order and an angry site meeting.
Fewer arguments between trades
Everyone on a project reads drawings through their own lens. Architects think in form and feel. Engineers think in loads. Contractors think in sequence and cost. Hand them all the same 2D set and you’ll get three interpretations of the same design.
A model gives everyone one thing to point at. When two people disagree about how a space works, someone pulls it up on screen and the argument’s usually over in thirty seconds.
It turns design into a conversation
Clients used to sit through presentations. Now they walk through a model and push back in real time, because they can actually see what’s being discussed instead of taking someone’s word for it. That builds trust in a way a stack of drawings never could, and it means fewer surprises later, because people had the chance to react early instead of finding out on site.
Bottom line
Good architecture has always depended on good communication, not just good drawings. 3D modeling gave the profession a real tool for that. Swap the abstract lines for something people can walk through, and the gap between what’s designed and what’s understood shrinks fast.
The firms getting real value out of this aren’t just making prettier renders. They’re running projects with fewer misunderstandings, fewer expensive surprises late in the job, and clients who actually feel like they were part of the process, not just signing off on something they never fully saw.
Make complex designs easier to understand by exploring our 3D architectural modeling expertise for clearer project communication.
Frequently Asked Questions from Clients
How does 3D Architectural Modeling improve communication?
It provides a clear visual representation that helps project stakeholders understand the design more easily.
Who benefits from 3D Architectural Modeling?
Architects, engineers, contractors, developers, clients, and project managers.
Can 3D modeling reduce design misunderstandings?
Yes. Detailed 3D models make spatial relationships and design elements easier to understand.
How does 3D modeling help clients?
Clients can visualize the proposed building before construction and provide more informed feedback.
Does 3D Architectural Modeling improve team coordination?
Yes. A shared model helps teams coordinate design information and identify potential issues earlier.
Which software is commonly used for architectural 3D modeling?
Autodesk Revit, SketchUp, 3ds Max, and other BIM and visualization platforms are commonly used.







