
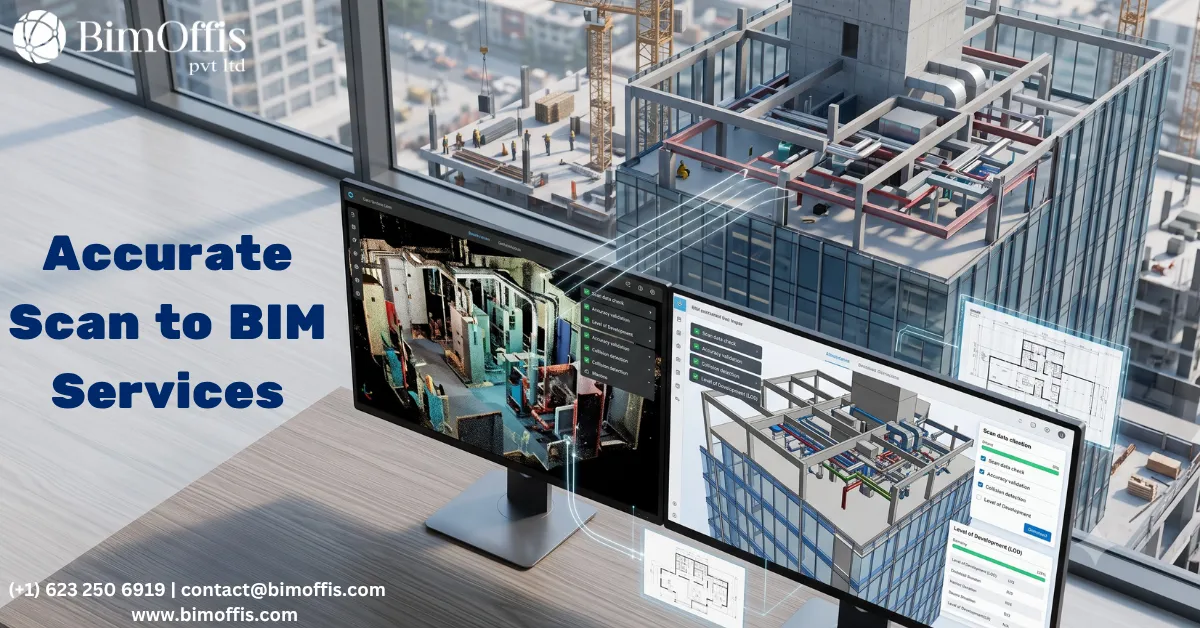
Every construction project needs accurate information. When architects, engineers, and contractors rely on outdated drawings, problems follow. Projects face delays. Budgets grow. Teams redo work nobody wanted to redo. Scan to BIM services solve this problem. They turn real buildings into precise, data rich 3D models. Scan to BIM now plays a key role in modern construction and renovation work.
What Is Scan to BIM
Scan to BIM captures the physical details of an existing structure using laser scanning technology. Teams then convert that scanned data into a Building Information Model. A 3D laser scanner or LiDAR device captures millions of data points from the site. These points create a point cloud. The point cloud shows the exact geometry of the building. It includes walls, ceilings, columns, pipes, ducts, and every other physical element.
Skilled BIM modelers convert this raw data into an intelligent 3D model. They usually use software like Revit. This model does more than show a picture. It stores information about materials, dimensions, and how different building parts connect. That is why architects, engineers, and facility managers find it so useful.
Why Businesses Need Scan to BIM Services
Older buildings rarely have updated as built drawings. Renovations, extensions, and repairs change the structure over the years. But teams rarely update the original documentation. This creates a gap between paper records and the real site. Scan to BIM services close this gap. They give teams a highly accurate digital twin of the building as it stands today.
This accuracy matters a lot. Even small measurement errors can cause costly mistakes during construction or renovation. A wall placed a few inches off can throw a project off schedule. An undocumented pipe can cause the same problem. Scan to BIM reduces these risks. The model reflects real site conditions, not assumptions or old records.
Key Benefits of Scan to BIM
Improved Accuracy Manual measurements often introduce errors, especially in large or complex structures. Laser scanning captures data with millimeter level precision. This gives the final BIM model far more reliability than manual surveying alone.
Faster Project Timelines Teams create the model quickly from scan data. Design and planning teams can start work sooner. They no longer wait weeks for manual measurements and verification.
Better Coordination Across Teams Architects, structural engineers, and MEP teams all work from the same accurate model. This helps them spot clashes and conflicts early. It also reduces costly changes during construction.
Cost Savings Rework often becomes one of the biggest hidden costs in construction. An accurate starting model helps teams avoid expensive fixes caused by wrong or missing information.
Useful for Renovation and Historic Preservation Older buildings, especially ones with historic value, need careful documentation before renovation. Scan to BIM captures every detail. This includes irregular shapes and unique architectural features that manual methods struggle to measure.
Industries That Benefit from Scan to BIM
Scan to BIM services extend beyond new construction. Commercial real estate, healthcare facilities, and educational institutions all use them. Industrial plants and residential renovation projects use them too. Facility managers also use these models for maintenance planning. An accurate digital record makes future upgrades and repairs much simpler.
The Scan to BIM Process
The process starts with site scanning. A team visits the location and captures data using laser scanning equipment. This step can take a few hours or a few days. The timeline depends on the size and complexity of the building.
After scanning, the team processes and cleans the point cloud data. They remove noise and unwanted elements. Experienced BIM modelers then build the 3D model. They add walls, floors, structural elements, and MEP systems based on the scanned geometry. Quality checks follow next. The team confirms the model matches the point cloud accurately. Finally, they deliver the completed model in the required format. It becomes ready for use in design, construction, or facility management software.
Choosing the Right Scan to BIM Partner
Scan to BIM providers vary a lot in quality. When you choose a service provider, check their experience with different building types. Look at the software tools they use. Ask about their turnaround time. Notice how well they communicate throughout the project. A good partner also offers different levels of detail, known as LOD or Level of Development. This way, you only pay for the accuracy your project actually needs.
Final Thoughts
Scan to BIM services have changed how teams plan and execute construction and renovation projects. Laser scanning technology combined with detailed 3D modeling gives teams accurate information. This helps them avoid costly mistakes and speed up project timelines. Are you renovating an old building? Are you planning a facility upgrade or managing a large construction project? Scan to BIM offers a smart path toward better accuracy, smoother coordination, and long term project success.
Turn your laser scan data into precise BIM models by consulting our Scan to BIM specialists today.
Frequently Asked Questions from Clients
What are Scan to BIM Services?
They convert laser scan data into accurate 3D BIM models.
Which projects benefit from Scan to BIM Services?
Renovation, retrofit, restoration, and facility management projects.
What is a point cloud in Scan to BIM?
A point cloud is scanned data used to create precise BIM models.
Which software is used for Scan to BIM?
Autodesk ReCap, Revit, and Navisworks are commonly used.
How accurate are Scan to BIM models?
They provide highly accurate as-built models based on laser scan data.
Why choose Scan to BIM Services?
They improve project accuracy, reduce rework, and streamline planning.







